The September 11, 2001 attacks were one of the darkest days in American history.
Among the thousands of lives lost, 343 firefighters from the New York City Fire Department (FDNY) died during the attacks, along with one firefighter from the New York City Fire Patrol, bringing the total number of firefighters who died on that day to 344.
In the years since, many additional firefighters and first responders have died from illnesses directly linked to exposure at the World Trade Center site, highlighting the long-term sacrifices made by these heroes.
What Happened on September 11, 2001?
On the morning of September 11, 2001, a series of coordinated terrorist attacks were carried out in the United States.
Hijackers flew four commercial airplanes, two of which crashed into the Twin Towers of the World Trade Center in New York City.
The South Tower collapsed less than an hour after being hit, followed by the North Tower.
A third plane struck the Pentagon, while the fourth, United Flight 93, crashed in Pennsylvania after passengers attempted to retake control of the aircraft.
The attacks resulted in widespread devastation and prompted an immediate, massive emergency response.
How Many People Died on 9/11?
Approximately 2,996 people lost their lives as a result of the 9/11 attacks, not including the 19 terrorists involved.
This total includes civilians, law enforcement officers, and firefighters.
In New York City alone, the World Trade Center attacks caused 2,753 deaths, making it the single deadliest terrorist incident in U.S. history.
The FDNY was the primary responder to the World Trade Center attacks.
Firefighters from all five boroughs of New York City, as well as mutual aid companies from nearby areas, rushed to the scene.
Other notable departments and organizations included the New York City Police Department (NYPD), Port Authority Police, and private firefighting units, all of which played crucial roles in evacuation, rescue, and firefighting efforts.
The response was immediate and heroic, with personnel entering collapsing structures to save civilians and fellow first responders.
During the attacks themselves, 343 FDNY firefighters were killed while performing rescue operations and attempting to evacuate the Twin Towers.
These men and women included firefighters of all ranks, from probationary firefighters to chiefs, reflecting the broad participation of the FDNY workforce that day.
Additionally, Keith Roma, a firefighter with the New York City Fire Patrol, also died responding to the scene, which brings some records to cite 344 total firefighter deaths.
Many of these individuals were trapped in the towers when the structures collapsed, illustrating the extreme danger and heroism of the operation.
How Many First Responders Died on 9/11?
Beyond firefighters, other first responders also lost their lives, including 23 police officers and 37 Port Authority officers.
Collectively, the number of first responders who perished that day amounted to approximately 403 individuals, highlighting the extreme risk faced by those on the front lines of the attacks.
How Many Firefighters Have Died from 9/11 Related Illnesses Since the Attack?
Tragically, the toll of 9/11 extends far beyond that single day.
Exposure to toxic dust, smoke, and debris at Ground Zero has resulted in chronic illnesses and cancers among first responders.
As of 2024, over 200 additional FDNY firefighters have died from 9/11-related illnesses, including respiratory diseases, gastrointestinal cancers, and other health complications directly linked to their work at the site.
This ongoing loss underscores the long-term dangers faced by first responders and the need for continued healthcare support and monitoring for those who served during the recovery and cleanup efforts.
The heroism displayed by firefighters and other first responders on 9/11 serves as a lasting testament to courage and selflessness.
Remembering their sacrifices not only honors the fallen but also emphasizes the importance of preparedness, training, and community support for emergency responders.
Memorials, educational programs, and annual ceremonies ensure that their bravery and the lessons of 9/11 continue to be recognized worldwide.
Key Takeaways
343 FDNY firefighters died on 9/11, with an additional firefighter from the Fire Patrol, totaling 344 firefighter deaths on the day.
Thousands more first responders have died in subsequent years due to 9/11-related illnesses.
The FDNY, NYPD, Port Authority Police, and other agencies worked heroically to save lives amid unprecedented chaos.
Ground Zero exposure has long-term health consequences, emphasizing the sacrifices of first responders.
Remembering these heroes helps educate and inspire future generations while highlighting the risks and responsibilities of emergency personnel.
The 9/11 attacks resulted in an immense and lasting loss for firefighters and first responders.
343 FDNY firefighters perished during the attacks, and hundreds more have died since due to illnesses caused by exposure at the World Trade Center site.
Their bravery, sacrifice, and continued impact are a powerful reminder to honor and support those who serve in the fire and rescue professions.
The International Association of Fire Chiefs, the Fire Department of the City of New York and FDNYPro marked the 24th anniversary of 9/11 with reflections and remembrance events in the United States.
Raul Angulo provides IFSJ with his exclusive findings following detailed research.
Did the World Trade Center Building 7 (WTC 7) really completely collapse in free-fall, symmetrically into its own footprint in seven seconds due to an office fuel load fire?
I used to believe the official narrative, but now, I can no longer accept that explanation.
For many of us, this is still a visceral and emotional subject, but it’s been 23 years since September 11, 2001.
A lot of the strong sentiments have died down enough to objectively consider more reasonable, scientific, and physical (physics) explanations.
Image 1 – WTC 7 sat at the base of WTC Tower 1. (Image credit: FEMA report)
What Happened to WTC 7 on 9/11?
WTC 7 was a 47-story steel high-rise that stood at 610 ft. (190 m) and was clad in red granite masonry.
WTC Tower 1 was the first tower hit by a jetliner at 8:46 a.m. and collapsed at 10:28 a.m.
The collapsing debris of Tower 1 was claimed to have started the fire in WTC 7 (Image 2), which collapsed at 5:20 p.m., six hours and 52 minutes later.
The Lower Manhattan high-rise building was not hit by an airliner, and no firefighter lives were lost in that total collapse.
So why has the American fire service been so reluctant to discuss this subject?
Image 2 – The collapsing debris of Tower 1 damaged WTC 7 and was claimed to have started the fires in the building, which collapsed at 5:20 p.m. (Image from the NIST report)
Do High-rise Buildings Usually Collapse Due to Fire?
I’ve yet to see a training class or article on this historic incident, nor have I seen any NFPA standards changed to address the implications of this catastrophic structural failure.
Did you know that not a single Type I Fire Resistive high-rise building has ever collapsed due to fire?
Not one in the United States, or in North America, or anywhere else in the world – only WTC 7 (Image 3).
Image 3 – Not a single Type I Fire Resistive highrise building has ever collapsed due to fire. Top L to R: Windsor Tower, Madrid, Spain 2005; One Meridian Plaza, Philadelphia, Pennsylvania USA 1991; First Interstate Bank, Los Angeles, California USA 1988. Bottom L to R: Grenfell Tower, West London, UK 2017; ABBCO Tower, Dubai, UAE 2020; Tver, Russia 2024. (Images courtesy of PAPA)
If the magnitude of this event is considered in isolation, without distractions of its historical context – in other words, had it happened in any other building, in any other city, on any other date, it would be the #1 case study in high-rise firefighting.
Our strategy, tactics, and standards would have been reviewed and changed to incorporate the possibility of these types of buildings falling upon us – at freefall acceleration in as short a time as seven seconds – as WTC 7 did.
It’s not that we haven’t had collapses in highrise buildings, we have.
But they have primarily occurred during the construction phase of the building, or in portions of the building that were heavily damaged by a fire, but they have been localized collapses, area collapses, or partial collapses.
We have never had a finished and occupied highrise building experience a complete global and freefall collapse within its own footprint due to fire (Image 4).
I’d assert that this is a significant event which the fire service should revisit and objectively study until we come to agreement on the true cause of the collapse of WTC 7.
Image 4 – WTC 7 experienced a complete global and freefall collapse, and fell within its own footprint. (Image from the NIST report)
My Professional Background
I have 38 years of experience as a line firefighter and company officer, with the last 36 years spent with Seattle (WA.) Fire Department, where I retired as the senior captain.
Throughout my career, I spent an equal amount of time assigned to engine companies, as well as ladder companies (also referred to as truck companies) and worked in every district in this metropolitan city.
This includes the downtown high-rise district, so I have a strong background and extensive experience in both engine and ladder company operations to draw upon.
With over 350 published articles in all the major trade magazines, I was honored to be asked and selected to author the 4th edition of Engine Company Fireground Operations, published by Jones and Bartlett Learning in conjunction with the National Fire Protection Association (NFPA) (Image 5).
The 3rd edition needed to be updated to incorporate major advancements in the fire service.
The 4th edition ended up being an entire rewrite of the text, and I included a new chapter on high-rise firefighting.
I didn’t want this book to be a regurgitation of the same old published ideologies of firefighting, so I spent five years reading and studying every book on the subject to prepare myself for this new project.
Image 5 – Engine Company Fireground Operations 4th edition by the author. Published by Jones and Bartlett Learning in conjunction with the National Fire Protection Association (NFPA). (Image from the author)
It’s important to understand how a modern building will perform in a fire involving new synthetic fuels.
Per the request of the publisher, they wanted this edition to also include the implementation of the Underwriters Laboratories (UL) and NIST recommendations of their experiments on fire behavior with modern synthetic fuels inside lightweight wood construction structures.
This textbook would be the first to incorporate evidence-based practices for strategic and tactical firefighting.
My textbook would also carry the NFPA logo at the top of its cover.
The responsibility to author this book utilizing vetted, best accepted practices weighed heavily on me.
In addition to peer review, I knew the chapters would be scrutinized by NFPA reviewers for professional, accurate, truthful, and reliable information.
Firefighter lives would depend on its written veracity.
In the same manner, I also relied on published reference material and information from trusted authorities like NFPA, NIST, FEMA, UL, NIOSH, the National Fire Academy (NFA), and United States Fire Administration (USFA) that they are truthful, accurate, reliable, and dependable.
I trust the integrity of these agencies and organizations, along with their logos, which is their stamp of approval because ultimately, firefighter and civilian lives depend on the reliability of that information as well.
Once the book was published, I was proud and felt assured to have put out the most reliable and accurate information possible, and that this was the most comprehensive, up-to-date material on engine company fireground operations on the market.
My job was done.
But where does a book go after it’s published?
Who reads it besides firefighters?
Besides the United States, I know for a fact that copies of my textbook are now in Mexico, Canada, the United Kingdom, India, and Turkey.
I wasn’t expecting any particular scrutiny regarding selected subjects, especially in the highrise chapter.
When I was asked about the collapse of WTC 7 by numerous members of the Protecting All Protectors Alliance, I responded, rather unconcerned: “What about it?”.
I knew it had collapsed, and the information I received about the collapse of WTC 7 came from personal friends in the FDNY who were there on September 11th.
I accepted their explanation at face value and never gave it a second thought.
Then I was asked why I failed to mention this collapse as an important case study.
Had I watched the numerous videos of the WTC 7 collapse?
Did I read the NIST report on WTC 7?
Was I aware of, and did I read the University of Alaska, Fairbanks (UAF) report by Professor J. Leroy Hulsey PhD, PE, SE, Vice Chancellor for Research, and his team regarding the collapse of WTC 7?
The answer to all these questions was “No”.
I didn’t want to avoid these questions, and I didn’t want to run away from these individuals.
Most of all I wanted to defend my published work.
And these were, after all, very good questions… questions I wanted to know the answers to.
What We Know
I began with what we do know, and I say “we,” because everyone in the fire service agrees that these are the accepted definitions and classifications of high-rise building construction.
The building is our battlefield, so again, it’s important to understand how a structure will perform when it’s on fire.
Minimum construction standards and requirements are established to help maintain the structural integrity of a building during a fire for a specified period of time, usually one to four hours, so occupants can self-evacuate or be moved by the fire department to a safe refuge area within the building, away from smoke and fire.
The time ratings also offer a guide to the operational period for firefighters to extinguish the fire.
The combustibility of interior furnishings and other fuel materials gives an indication of how quickly the fire will spread.
All these criteria are essential for life safety and firefighting in highrise buildings.
Building Codes and Standards
There are two industry publications that define and classify the type of construction for high-rise buildings:
The International Code Council (ICC): Includes the International Building Code (IBC)
The International Fire Code (IFC): The NFPA 5000 Building Construction and Safety Code.
These two codes are aimed at minimizing the risk of fire, fire-related incidents, and ensuring that the minimum occupant safety requirements are met in new and existing structures.
The codes provide comprehensive regulations and criteria covering the plans, design, construction, protection, and occupancy features of buildings to minimize the dangers to life safety and property from fire, explosions, environmental impacts, like wind, snow, earthquakes, and natural disasters.
Along with NFPA 5000, NFPA 220, Standard on Types of Building Construction defines the types of building construction based on the combustibility and fire resistance rating of a building’s structural components.
Fire resistance ratings of structural elements are determined and categorized by time – in minutes or hours, in which materials, structural elements, or assemblies withstand exposure to fire in specific tests using the ASTM E119, Standard Test Methods for Fire Tests of Building Construction and Materials.
Both codes recognize five different types of construction: Type I, Type II, Type III, Type IV, and Type V. Type I refers to highrise buildings.
The IBC includes two subtypes under each category except for Type IV Heavy timber.
For example, Type I classification has column A and column B, with column A having the stronger criteria and time frames (A is stronger and better protected than B) (Image 6).
Image 6 – IBC chart for Fire-Resistance Rating Requirements for Building Elements. (Image courtesy of UpCodes)
The NFPA 5000 includes different subtypes within each building classification using a three-digit number.
Each numeral stands for hours of protection (Image 7). Type I construction is either a 442 or a 332 subcategory. 442 is stronger and better protected than 332.
First digit (X00) refers to exterior bearing walls.
Second digit (0X0) refers to columns, beams, girders, trusses, and arches supporting bearing walls, columns, or loads from more than one floor.
Third digit (00X) refers to floor construction.
The NFPA 5000 code permits Type I (442) building construction to have unlimited height, with or without automatic sprinkler systems for most buildings.
Type I (332) construction is limited to building heights of 420 feet when sprinklered, and 400 feet when unsprinklered.
Though the codes are slightly different, for all practical purposes, including for firefighting, the time ratings (in hours) for steel assemblies are basically the same.
Image 7 – NFPA 5000 chart for Fire Resistance Ratings for Type I-V Construction. (Image courtesy of NFPA)
Type I Fire Resistive Construction
This category applies to any building that stands over 75 feet in height. It includes all residential and commercial occupancies, i.e., apartment buildings, condominiums, hotels, hospitals, business offices, and other commercial spaces.
All structural members are noncombustible.
Walls, floors, columns, beams, girders, and roofs are constructed with reinforced concrete, masonry, and steel, and therefore do not contribute to the fire load of the building.
The steel is protected by a fire resistant layer of insulation.
Sprayed fire resistive materials (SFRM) are coatings that are typically “sprayed on” structural steel members and assemblies to provide insulative protection to the steel in the event of a fire.
The coatings are designed to withstand high temperatures for a long period of time without collapsing.
They’re rated by the duration of their protection, usually between 30 minutes and four hours. (Image 8).
Image 8 – The steel in WTC 7 was protected by a sprayed-on fire-resistant layer of insulation to protect it in the event of a fire. (Image courtesy of FEMA and Bernstein Associates)
SFRMs are basically categorized as cementitous, or sprayed fiber materials, which serve to insulate steel due to their relatively high thickness of cement-based products.
Cementitious materials have Portland cement or gypsum binders with light weight aggregate (vermiculite, perlite, or expanded polystyrene beads) that has some type of cellulosic or glass fiber reinforcement.
It creates a slurry when mixed and is sprayed primarily on beams and columns.
Typical application is ½-inch in thickness or greater depending on the product and dimension of the steel members. The layer may require embedded reinforcement such as mesh depending on the product.
Sprayed fiber materials are made from rock wool fibers that are manufactured from spinning molten iron slag at high temperatures.
The fiber material is mixed with a cement binder. This dry mixture is combined with water when applied.
The application thickness is similar to cementitious materials.
The testing of SFRMs is divided into two categories: one for cellulosic fires and the other for hydrocarbon fueled fires, which burn at much higher temperatures.
Fire resistance for cellulosic fires is tested per ANSI/UL 263, Standard for Fire Tests of Building Construction and Materials.
At five minutes, the temperature within the furnace reaches 1,000°F (538°C).
The temperature gradually increases during the duration of the test until at four hours, the temperature within the furnace reaches 2,000°F (1093°C).
This is considered to be the standard time/temperature curve for buildings.
Testing for resistance to hydrocarbon fire follows ANSI/UL 1709 Fire Tests of Structural Steel Protected for Resistance to Rapid Temperature Rise Fires.
In this test, a temperature of 2,000°F (1093°C) is reached within five minutes, making the test condition much more severe.
This Standard is currently considered the default fire resistance test standard in many parts of the world.
In addition, the majority of Type I buildings have HVAC systems and self- pressurizing stairwells to prevent the spread of fire.
These building systems make it easier for firefighters to access and extinguish fires (easier, not easy).
Make no mistake, highrise firefighting remains extremely dangerous and difficult, and it is the most physically challenging of all the fires we fight.
Nevertheless, extinguishing the fire stops the heat release rate and starts to lower the interior temperature.
It also reduces the production of toxic smoke and deadly fire gases.
When the fire goes out, everything gets better.
The highest priority in occupied high-rise buildings is the life safety of its occupants, which depends on protecting the stairwells to ensure the safety of evacuees.
But putting the fire out can often save more lives than a lengthy labor-intensive and sometimes chaotic evacuation, so extinguishment may be the best tactic to implement depending on the size and location of the fire.
Type I Fire Resistive buildings are extremely strong and durable.
They are also the safest buildings we have because the structural assemblies can withstand fire for an extended period of time.
Their design objectives are to prevent the partial or total collapse of a building (structural integrity), limit the spread of smoke and fire within a building (compartmentation), and limit the spread of fire between buildings (exposure protection).
In a post-September 11th response to the thermal conditions resulting from prolonged fire exposure, columns that support more than one floor now have a 4-hour rating.
Pre-9/11 it was 3-hours, which is still substantial.
For these tall buildings, the structural fire resistance performance objectives have implicitly been to prevent the collapse of a building with complete burnout of combustibles within the building, i.e., for the fire resistance of the structure to exceed the expected fire severity.
The fire resistance of a structure, or part thereof, should therefore be greater than the fire severity to which the building is expected to be exposed.
Most buildings with extreme fire loads, including commercial, residential, and institutional structures are expected to be heavily damaged by fire – but not collapse.
Rather than relying on water to control the fire, architects (and firefighters) count on the strength and durability of the construction to outlast by wide margins, the burn time of interior fuels.
It is this time-domain that has achieved such a specified level of confidence that some of these buildings are allowed to be constructed without automatic sprinkler systems, which in turn provides the assurance for fire departments to use interior strategy and tactics as the primary method to combat highrise fires.
In the High-Rise Firefighting chapter of Command and Control of Fires and Emergencies, Deputy Chief Vincent Dunn, FDNY (Retired) writes of five separate highrise attack strategies: Frontal attack, Flanking attack, Defensive attack, Non-attack, and Outside attack. Except for the Outside attack, all of these strategies are considered interior operations.
The most common strategy is the frontal attack – a direct advance onto the fire floor with a charged hose line.
It is often supported with a flanking attack and is successful in extinguishing about 95% of highrise fires.
Dunn goes on to say that if the fire isn’t controlled within the first 30 or 40 minutes, one should plan on spending hours inside the building fighting a hellish fire because the window for a quick knockdown will have passed.
Dunn states that a commercial highrise fire with an open floor area of 20,000 to 30,000 square feet (1,858 to 2,787 sq. m) cannot be extinguished by a hose team advancing a 2½ inch hose line with a 11/8 tip, or operating this stream from a stairway.
This hose line flows 260 gallons per minute (984 lpm) with a reach of about 50 feet (15 m), and can extinguish about 2,500 square feet (232 sq. m) of fire.
He writes, What really occurs at a serious high rise fire involving an entire floor or more is a controlled burn rather than a suppression operation.
Firefighters operating a hose stream maintain a defensive position in the stairway for as long as it takes for all the combustible contents to be consumed.
In one of his lectures, he stated:
“Think of these buildings as giant incinerators that far outlast the burn time of combustible materials occupying the interior space. Let the fire on the fire floor burn itself out. Think of it as a controlled burn. Efforts should be concentrated on removing occupants above the fire and stopping the vertical extension.”
I have never forgotten that statement.
In describing the defensive attack strategy, he writes:
“In a defensive attack, when a fire in a high rise is above the reach of the outside master stream, and if the frontal and flanking strategies fail, then the third option is to try a defensive strategy. This is often called the controlled burn. One or two hose streams operate from the stairway enclosure while the entire contents of the floor burns out. The fire department controls the stairways while all the combustibles on the floor are consumed. The burnout usually takes one or two hours, depending on how much combustible material is on the floor. At a defensive operation, extension to the floors above depends greatly on the type of fire resistive construction used in the building. In a defensive operation, firefighters are conceding the building to the fire. The flames are beyond the control of the fire department hand lines. Controlling the fire is now up to the fire resistance of the building itself.”
This is not a myth.
This is the conventional wisdom and accepted practice throughout the fire service in combatting highrise fires.
It is the current truth we rely on.
In fact it is this confidence in the inherent qualities in the construction of Type I fire resistive buildings that allowed the FDNY to set up their initial command posts inside the lobbies of Tower 1 and Tower 2 to hand out interior rescue assignments to all the crews.
It was this same understanding of Type I construction that also gave the Los Angeles Fire Department the confidence to remain inside the interior of the First Interstate highrise fire for the eight hour duration of the incident.
There was no fear of total global collapse, and it never did.
At the 1988 First Interstate Fire in Los Angeles, California, a building that was 62 stories and 858 feet (262 m) in height, the fire extended at an estimated rate of 45 minutes per floor and burned intensely for approximately 90 minutes on each level (Image 9).
This resulted in two floors being heavily involved at any given point during the fire. It took 4 hours and 39 minutes for firefighters to knock the fire down.
Five floors, 12 to 16, were destroyed by fire.
Total firefighting efforts took over 8 hours.
In the following months, structural engineers determined that the Type I fire-resistive building suffered no major structural damage from the fire.
Repairs were made and the building stands in service today as the Aon building.
Image 9 – At The First Interstate Bank, the fire extended at an estimated rate of 45 minutes per floor and burned intensely for approximately 90 minutes on each level. (Image courtesy of Rick McClure)
At the 1991 One Meridian Plaza fire in Philadelphia, PA, a 38 story, 492 feet (150 m) highrise, nine floors were destroyed by fire, floors 22-30.
The incident spanned 19 hours.
After 11 hours of unimpeded fire in the building, the incident commander withdrew all companies from the building fearing a structural collapse, but it never happened.
One Meridian Plaza was never reoccupied and was eventually demolished 8 years later.
So what caused the WTC 7 to collapse?
First, it’s interesting to note that in the 585 page 9/11 Commission Report which was released in July of 2004, the collapse of WTC 7 is never mentioned.
Nevertheless, different variations of the collapse hypothesis were advanced by two federal investigations: the first by FEMA in May of 2002, and the second by NIST in November of 2008.
Federal Emergency Management Agency (FEMA) Report
The FEMA report was inconclusive as to the cause of the collapse of WTC 7, but it proposed a number of scenarios for further investigation.
Based on the fact that the east penthouse fell approximately 7 seconds before the rest of the building, the FEMA Report suggests that the collapse initiated on the east side of the building interior, most likely at the transfer trusses between floors 5 and 7.
FEMA also suggested that there were not enough combustibles (office Class A fuels) on those floors to sufficiently weaken the structural members (Image 10).
Image 10 – A typical office work area in WTC 1. (Image from FEMA Report and courtesy of Port Authority of NY and NJ)
Structural steel melts at 2,732ºF (1,500ºC).
It is unlikely that a high-rise fire would be able to reach and sustain that temperature with office furnishings as its fuel load unless the steel was under direct flame contact for an extended period of time.
However, for Type I design purposes, it is usually assumed that all capacity is lost at approximately 2,200ºF (1204ºC).
The strength of steel essentially remains the same until the temperature reaches approximately 600°F (316º C).
When steel is heated to 1,000ºF-1,100ºF (538ºC – 593ºC), it loses about 50% of its load bearing capacity.
This is the failure point in fire resistance rating test like the ASTM E119.
The loss in strength and stiffness are temporary for temperatures that do not exceed 1,300º F (704ºC) for more than 20 minutes.
Even if the structural steel beams and girders are deformed, the steel will regain its pre-fire strength once the temperatures start to drop, either by the fire entering the decay stage, or if the fire is extinguished with water.
Thus, FEMA hypothesized that diesel fuel stored in the lower levels of the building was somehow pumped and discharged through severed pipes which likely fueled the fires for several hours.
he report noted that its best hypothesis had “only a low probability of occurrence” and that further investigation was needed.
NIST would later rule out the diesel fuel hypothesis.
The lack of video evidence of thick black smoke characteristic of hydrocarbon fires also confirms this fire was not fueled by a flammable or combustible liquid.
The FEMA Report also noted that the “Marriott Hotel (WTC 3), the South Plaza Building, U.S. Customs building, 90 West Street, Banker’s Trust Building, WTC 4, WTC 5, WTC 6, and WTC 7, all experienced severe damage from massive quantities of fallen debris from WTC Tower 1 and Tower 2, but arrested collapse (Image 11).
The performance of these buildings demonstrates the inherent ability of redundant steel-framed structures to withstand extensive damage from earthquakes, blasts, and other extreme events without progressive collapse.”
Image 11 – The NIST investigation claimed that WTC 7 was damaged by falling debris from WTC 1 which collapsed at 10:28 a.m. and started the fires in WTC 7. The fires would therefore burn for approximately seven hours.
The NIST Report
The NIST Report was published in November 2008. Dr.Sivaraj Shyam-Sunder is the senior science advisor for the U.S. Department of Commerce and has a science doctorate degree in structural engineering from MIT.
He is the Director of NIST Building and Fire Research Laboratory and was the lead investigator and author of the NIST Report.
Since there was quite limited physical or real forensic evidence in existence anymore, the investigation was accomplished by state of the art computer modeling, which reassembled a “virtual” WTC 7 building (Image 12).
The study and computer modeling relied on the principles of physics and science, videos, photos, and eyewitness accounts.
The evidence was gathered and analyzed. Dr. Sunder stated:
“We drew conclusions and validated them against video and photographic records.”
Image 12 – NIST’s state-of-the-art, virtual computer model of WTC 7, SW view. (Image courtesy of NIST)
This investigation claimed that WTC 7 was damaged by falling debris from WTC 1 (Image 13).
According to NIST, this started multiple fires on 10 floors which burned uncontrolled for 7 hours but were otherwise similar to fires experienced in other high-rise buildings.
They acknowledged that this extraordinary event didn’t fit with any textbook examples of our understanding of how buildings collapse during a fire.
Image 13 – Modeled impact damage to WTC 7 from Tower 1 and subsequent fires. (Image courtesy of NIST)
The report basically states that the heating and expansion of floor beams pushed a girder off its seat on a critical column, column 79 on floor 12, causing a progressive collapse of floors beginning with Floor 13, ultimately leaving the column unbraced, causing it to buckle and fail (Images 14 and 14a).
This allegedly caused a cascading internal failure up to the roof line and then for the full width of the building, followed by the exterior of the entire building in approximately 7 seconds (Image 15).
Image 14(above) – Lateral torsional buckling of floor beams at Column 79. (Image courtesy of NIST)Image 15 – Debris from the vertical progression falling onto the lower floors. (Image courtesy of NIST)
Dr. Sunder explained that the critical determining factor in the study was the thermal expansion of long span floor systems which were located on the east side of the building.
Temperatures between 1,100° F and 1,200° F (593° C and 649° C) do cause steel to lose its strength and stiffness.
Thermal expansion, however, occurs at temperatures much lower than those required to reduce steel strength and stiffness. (These temperatures were never clearly identified.)
NIST claims thermal expansion pushed the unrestricted girders (for lack of shear studs) against the supporting columns, restricting them from expanding, and causing them to buckle.
The buckling would then have caused the girder to break away from the column.
NIST claims that when fire heated the floor systems, thermal expansion caused damage to the connections between the steel beams and the concrete slabs of the composite floor systems.
Some of the beams buckled, others pushed the girders causing some of them to buckle as well.
Girders that lost their connections to the columns triggered floor failure (Image 16).
Image 16 – Vertical progression of failures. Failure of columns 77 and 78 due to Truss 2 failure from debris impact. (Image courtesy of NIST)
Furthermore, and still, according to NIST, fires on floors 7 through 9 and 11 through 13 were particularly severe.
Long-spanned steel beams on the lower floors of the east side of the building expanded significantly due to these fires damaging the floor framing on multiple floors.
Eventually, a girder on floor 13 lost its connection to a critical interior column (79) that provided its support.
The displaced unrestricted girder and other fire-induced damage caused floor 13 to collapse.
This began a cascading chain of failures of eight additional floors, many of which, according to NIST, had already been partially weakened by the fire in the vicinity of the critical column (Image 17).
Image 17 – Failure of Columns 73-75 from the load redistribution and d3bris impact at 4.5 seconds following the initiation of the collapse. Buckling of all the interior columns at 6.5 seconds following the initiation of the collapse. (Image courtesy of NIST)
The report states that fires on the four upper floors, (19, 22, 29, and 30) were of relatively short duration and inconsequential in terms of causing the collapse.
Also, while on one hand, NIST acknowledged that office fires did not persist for more than 20 to 30 minutes in a given area, which is consistent with videos, photos, and observations of the fires in the windows (Image 18), on the other hand, their fire simulation shows fires persisted on the 12th floor in the northeast corner of the building for hours and was primarily responsible for initiating the collapse by causing heat-induced failures of the 13th floor structure (Image 19).
This collapse of the south girder at Floor 13 is then alleged to have caused a cascade of floor failures on the south side of column 79 down to the 5th floor.
The west girders are said to have had their connections to column 79 broken by thermal expansion earlier and then also collapsed at this time.
Image 18(above) – If the fires started with the collapse of WTC Tower 1, then the fires started at approximately 10:28 a.m. NIST acknowledged that office fires did not persist for more than 20 to 30 minutes in a given area, which is consistent with videos, photos, and observations of the fires in the windows. This photo was shot at 2:28 pm, four hours after the fire started. (Image courtesy of NIST)Image 19 – NIST fire simulation models show fires persisted on the 12th floor in the northeast corner of the building for hours and were primarily responsible for initiating the collapse by causing heat-induced failures of the 13th floor structure. The NE corner would be to the left of the visible flames on Floor 12, yet at 3:13pm when this photo was taken, the fire on Floor 12 lacked intensity because the office fuels were burning out. Yet this fire is supposed to collapse this entire building in freefall collapse in roughly two hours. (Image courtesy of Tony Schmidt and NIST)
There were no fires on the 10th floor, which means heating could not have caused the west girder under the 11th floor to have lost its connection to column 79.
It should also be noted here that according to Building 7’s tenant list acquired from the FEMA Report, it showed that Floors 14 – 17 were vacant (Image 20).
Here, NIST claims that the same girder under Floor 13 pushed column 79 to the east far enough to break the knife connection to column 79 two stories below on the girder under the 11th floor.
It is then alleged that with the floor support gone, a series of failures left Column 79 laterally unsupported from the south and west for 9 stories, causing it to buckle, which initiated a fire-induced progressive collapse of the building.
Once Column 79 failed, the floors came down, followed by the quick succession of failures of adjoining columns.
This, in turn, caused the failure of Columns 80 and 81, and floor failures up to the roof line (Image 21).
Image 20(above) – WTC 7 Tenant List. (Image courtesy of FEMA)Image 21 – Core collapse sequence. According to NIST, once Column 79 failed, the floors came down, followed by a quick succession of failures of adjoining columns. This in turn caused the failure of Columns 80 and 81, and floor failures up to the roof line. (Image courtesy of NIST)
Does this sound reasonable? Does it make any sense?
That’s the point I’m trying to make. In numerous recorded interviews and media briefings, Dr. Sunder is quoted as saying:
“This extraordinary event, the collapse of WTC 7 was primarily due to fire…This is a new phenomenon, a new kind of progressive collapse that we have discovered here: the fire-induced progressive collapse due to thermal expansion. In fact, we have shown for the first time that fire can produce a progressive collapse… This is the first time that we are aware of, that a building taller than 15 stories has collapsed primarily due to fire…a rare event.”
These are profound statements.
So I ask again: Why isn’t the American fire service studying what should be the most important case study in the history of high-rise firefighting?
Problems with the NIST Explanations
There are several problems with the NIST explanations.
For example, there are many distorted and omitted technical factors, like the failure to acknowledge the existence of critical lateral support beams, girder side plates, and the existence of thousands of shear studs on girders in the area of column 79.
Their conclusion also doesn’t match up with the typical steel assembly behavior in fires from previous investigations of other highrise case studies, like the First Interstate Fire.
Keep in mind that WTC 7 Column 79 is an interior column.
Therefore, as with other typical interior columns, there’s a four-point connection at the top of the column for lateral support of beams or girders, so there is more steel material such as saddles, angles, bolts, and plates.
These assembly connections are exposed to less heat from the fire than the long-span steel framing members.
In temperatures below 1,100ºF (593ºC), the strength of the welds are not affected, neither are the A490 or the A325 high strength bolts.
The main question to ask is how long did the fire last, and did the fire produce temperatures greater than 1,300ºF (704ºC) for more than 30 minutes?
Think of a compass, N,S,E, and W.
With bracing imposed on all four sides, a column cannot move in any direction.
If one of the steel girders expands, it will meet strong resistance from the other three contact points at the top of the column.
Eventually the steel will weaken at the point of least resistance – mid-span of the affected beam.
The result as shown in other case studies is that the unsupported steel sags at mid-span.
It does not continue to elongate and push against the connection because the resistance forces at the top of the column are greater than the expansion force of the heated girder, and the column retains its vertical compression strength.
Even with mechanical damage, there is significant redundancy built into column design to prevent the deflection and failure of a single column to bring down an entire building in free-fall.
Sheer studs are short, unthreaded bolts welded at the top flange of a steel I-beam girder.
The shear studs are embedded into the concrete floor slab above, forming a composite beam that then acts structurally as one massive beam, stronger than the I-beam itself.
NIST has previously cited the existence of shear studs in other steel-framed highrise buildings involved in more aggressive fires as the reason for their resilience to fire-induced failure (NCSTAR, Draft 2008, p.341 and 525) (Image 22).
However, the NIST WTC 7 Final Report, states that the key girders did not have shear studs and were a crucial factor in the chain of events leading to the building’s structural failure.
On pages 347-348, NIST explained that:
“If the shear studs had been included, connecting the girder directly to the floor as a composite girder structure, the structural failure would not have occurred due to an increased lateral stiffness of the girders, preventing the floor beams from expanding freely.”
NIST used the theoretical absence of these sheer studs as a reason to explain WTC 7’s collapse, compared with other buildings that stayed upright in the face of more aggressive fires.
Image 22 – Schematic of shear stud placement relative to the metal deck. (Image courtesy of NIST)
In 2012, after a Freedom of Information Act request was granted, it has since been confirmed that WTC 7 was indeed constructed with shear studs on the beams and girders at the alleged point of failure.
In 2004, before NIST developed its hypothesis of girder thermal expansion as part of the cause of the building’s failure, it stated that sheer studs did connect the girders to the floor slabs.
This is confirmed in Professor David Ray Griffin’s research and book, The Mysterious Collapse of WTC 7 (2010, page 215), where he writes that:
“In the 2004 interim report it was specified that the crucial girder in NIST’s 2008 theory – the one connecting Columns 44 and 79 – was anchored to the floor slab with at least 22 shear studs.”
In a later 2005 draft report, NIST stated:
Most of the beams and girders were made composite with the slabs through the use of shear studs.” (NIST NCSTAR 1-1,2005)
The most obvious problem is that the explanation doesn’t match up with what we can observe on the numerous photos and videos leading up to, and showing the collapse of WTC 7.
Other international high-rise fire case studies are more spectacular than the fires burning in WTC 7.
But even though spectacular flame intensity produces higher heat temperatures that affect the strength of steel, none of these buildings collapsed.
Image 23(above) – This photo was taken at 3:05 pm and shows very little fire on Floor 12. For this fire to have caused a complete global freefall collapse, there should be flames visible from every window on Floor 12. (Image courtesy of NIST)Image 24 – This photo was taken at approximately 3:50 pm. The NIST fire simulation shows fires persisted on the 12th floor in the northeast corner of the building for hours and was primarily responsible for initiating the collapse by causing heat-induced failures of the 13th floor structure. This collapse of the south girder at Floor 13 is then alleged to have caused a cascade of floor failures on the south side of column 79 down to the 5th floor. Though all the windows on Floor 12 are broken out, there is very little, if any, visible fire in the picture. Remember that exposed steel regains its strength after temperatures start to cool. There are flames visible on Floor 8, but by this time, (3:54 pm) they should be burning down, not increasing in intensity. NIST wants us to believe this amount of fire will globally collapse this building without any resistance in the next 90 minutes. (Image courtesy of NIST)
There are numerous video angles showing WTC 7 at the time of its collapse.
Some show close ups of the building, looking up from street level.
Others, taken from a distance, have a viewpoint level with the roofline.
The closeup views show that there was lateral folding of the north face of the building along a vertical crease just before collapse.
This has been mistaken by some to be a vertical dip in the roofline.
We know it is a lateral fold because this deformation was not seen in the views, level with the roofline.
Careful measurements by independent researcher David Chandler, a high school physics teacher with a B.S. in physics and M.S. in mathematics, using tracking software, show that all of the visible corners, and several other points along the roofline transition from stationary to collapsing in absolute freefall instantaneously and simultaneously.
This is not just uniform acceleration.
It is actual free-fall, which indicates zero resistance for the first 2.5 seconds of its descent. (NIST, in its final report, shows a similar measurement for a single point near the middle of the roofline from a camera angle looking up at the building from street level, yet NIST also confirms absolute freefall for 2.25 seconds of its descent.)
The building does not tip over, but suddenly releases and falls symmetrically straight down – and falls into its own footprint (Image 25).
The entire collapse occurs in less than seven seconds!
It’s amazing to me how national fire service leaders, authors, and instructors don’t find this suspiciously alarming without demanding any professional inquiry.
Image 25 – When scientifically measured, the video of the WTC 7 collapse shows uniform acceleration and actual freefall, which indicates zero resistance for the first 2.5 seconds of its descent. When challenged by other physicists and mathematicians, NIST was forced to admit in the final report that the building did indeed collapse in absolute freefall for 2.25 seconds of its descent. The building does not tip over, but suddenly releases and falls symmetrically straight down – and falls into its own footprint. (Images courtesy of NIST)
We all know what we are looking at in the videos, at least in qualitative terms, yet NIST initially denied WTC 7 underwent a freefall collapse.
When challenged about the free-fall collapse by David Chandler, during an August 2008 technical briefing conference for members of the science and engineering community prior to the release of its final report, Dr. Shyam Sunder, director of the WTC 7 investigation, responded by stating:
“A free-fall time would be an object that has no structural components below it.”
But in the case of WTC 7, he claimed that their collapse analysis showed (according to their computer modeling) that the downward acceleration was 40% slower than free-fall.
“There was structural resistance that was provided in this particular case, and you had a sequence of structural failures that had to take place, and everything was not instantaneous.”
Another question asked by American physics professor Steven Jones Ph.D. called into question the wording used in the preliminary report “assuming constant speed,” whereas it was clear that the building was accelerating.
In answering Dr. Jones’ objection, NIST committed to revise the wording in its final report.
The final report went beyond changing the word “speed” to “acceleration” by introducing a new analysis that included a graph that confirmed a 2.25- second period of freefall collapse (Image 26).
On page 45 of the final report, NIST states:
“The north face descended at gravitational acceleration, as the buckled columns provided negligible support to the upper portion of the north face. This free-fall drop continued for approximately eight stories or 32 meters (105 ft).”
Yet NIST’s computer model shows no such period of freefall, nor did they attempt to explain how WTC 7 could have “no structural components below it” for eight stories.
Image 26 – After being challenged, the final report went beyond changing the word “speed” to “acceleration” by introducing a new analysis that included this graph that confirmed a 2.25 second period of freefall collapse. (Image courtesy of NIST)
NIST released a video animation based on its computer model which differs from videos of the actual collapse in several significant ways.
It fails to replicate the observed symmetrical collapse with sudden onset.
It shows a gradual initiation instead of a sudden release, and an asymmetrical descent with large deformations in the exterior walls that are not observed in the videos (Image 27).
The modeled building twists and tips to the east (Image 28), but the video ends prematurely after 2 seconds and doesn’t illustrate the rest of the collapse.
These inconsistencies suggest that NIST’s explanation does not adequately reflect the actual events we have witnessed, whether in person or by watching video coverage of the event.
It undermines their theory and raises questions about the validity of their conclusions.
Image 27 (above) – NIST released a video animation based on its computer model which differs from videos of the actual collapse. It fails to replicate the observed symmetrical collapse with sudden onset. It shows a gradual initiation instead of a sudden release, and an asymmetrical descent with large deformations in the exterior walls that are not observed in the videos. (Image courtesy of NIST)Image 28 – The NIST modeled WTC 7 building twists and tips to the east, but the video ends prematurely after 2 seconds and doesn’t show the rest of the collapse. (Image courtesy of NIST)
Dr. Sunder still argues that we should accept the NIST calculations because they make sense per their computer modeling, but he pushes aside the actual observational data that the building came down at absolute freefall.
Remember his quote:
“We drew conclusions and validated them against video and photographic records.”
Yet he’s later quoted in that same technical briefing:
“Here is our structural model showing the building collapsing, which matches quite well with the video of the event” (Images 29 and 30).
He’s obviously not looking at the same video I’m looking at (Image 31).
If your theory disagrees with the observed event, it’s wrong.
Image 29Image 30 Image 31 – Images 28-31 show buckling of lower exterior columns after initiation of global collapse with debris impact and fire-induced damage. Remember Dr. Sunder stated, “We drew conclusions and validated them against video and photographic records…“Here is our structural model showing the building collapsing, which matches quite well with the video of the event.” You decide if the modeling accurately resembles the video. (Images courtesy of NIST)
One of the ways we judge whether testimony is believable or not is if the person who is sharing the concept can explain it with clarity to make it understandable.
Firefighters sometimes hesitate to ask scientific questions, but you don’t have to have a Ph.D. in physics to understand the basic concepts of gravity and resistance.
How many people have played the wooden block game Jenga?
The Swahili word means ‘to build or construct.’
The game starts by stacking the 54 blocks into a solid rectangular tower of 18 layers with three blocks per layer.
The blocks within each layer are oriented in the same direction, perpendicular to the blocks in the layer immediately below.
Players take turns removing one block at a time from the tower and placing it at the top of the tower, creating a progressively more unstable structure.
The game ends when the tower collapses.
The tower always tips and falls over toward the weakest side when the forces of gravity overwhelm the resistance against it.
It doesn’t freefall, and it doesn’t fall into its own footprint.
A lumberjack cutting down a tall tree is another example.
He cuts a huge wedge into the side of the tree trunk in the direction he wants it to fall.
This is the same as removing a portion of the resistance mass of a column.
Once the wedge is cut, there’s just enough resistance to hold the tree in place.
The lumberjack then starts chopping away at the opposite side of the tree, the one that maintains the tensioned resistance.
Once that resistance point is surpassed, gravity takes over and the tree falls toward the weakest side of the trunk (the column).
If NIST’s initiation of collapse theory is true, then the building would have fallen over – toward the buckling column 79.
Albert Einstein was quoted as saying:
“If you can’t explain it to a six year old, you don’t understand it yourself.”
University of Alaska, Fairbanks (UAF) Report
The UAF Final Report, A Structural Reevaluation of the Collapse of World Trade Center 7 was a three-year study, published in March 2020 by lead investigator/author, forensic structural engineer and Department Chair, J. Leroy Hulsey Ph.D., along with Zhili Quan, Ph.D. in Bridge Engineering, South Carolina Department of Transportation, and Feng Xian, Ph.D. Associate Professor, Nanjing University of Science and Technology, Department of Civil Engineering.
Other UAF team members were from the Department of Civil and Environmental Engineering, College of Engineering and Mines, and the Institute of Northern Engineering, Fairbanks, Alaska.
The UAF report proves to be a more accurate representation of the collapse dynamics illustrated in numerous videos and it aligns with all the observable evidence.
Professor Hulsey started by using copies of the blueprint drawings that were used to construct the original Building 7, then used their computer modeling programs to reconstruct a “virtual WTC Building 7” (Image 32).
They used two independently competing, state of the art, Finite Element Analysis (FEA) computer modeling software programs (SAP2000 and ABAQUS).
They wanted their investigation to be open and transparent by inviting physicists, structural engineers, architects, fire service experts, or any interested citizen to participate.
All the data was available online as it was produced, and every aspect of their computer modeling was shared, as well as providing regular lab updates.
Image 32 – UAF virtual computer model of WTC 7. (Image courtesy of UAF Report)
The UAF research team took three approaches for examining the structural response of the building to the fire conditions that NIST claimed had occurred on September 11th, 2001.
First, they simulated the local structural response to fire loading that may have occurred below floor 13, where most of the fires of WTC 7 were reported to have occurred.
Second, they supplemented their own simulation by examining the collapse initiation hypothesis developed by NIST.
They also reviewed the collapse initiation hypothesis advanced by private engineering firms whose studies were commissioned as part of litigation related to the collapse of WTC 7.
Third, they simulated several scenarios within the overall structural system in order to determine what types of local failures and their locations may have caused the total collapse to occur as observed.
Before conducting a thorough and detailed evaluation of building response due to fire and other issues, they examined the building condition following the failure of the WTC Towers 1 and 2.
Some debris impact damage was reported to have occurred at the lower southwest corner of WTC 7, which they accounted for in simulating the building response.
Fire Did Not Cause the Collapse of WTC 7
The principal conclusion of the study is that fire did not cause the collapse of WTC 7 on 9/11, contrary to the one reached by NIST and private engineering firms that studied the collapse.
Supported by the results of its various analyses, The UAF report shows that fires could not have caused the weakening or displacement of structural members capable of initiating any of the hypothetical local failures alleged to have triggered the total collapse of the building.
Class A office fuels are not going to burn long enough to produce and sustain the elevated temperatures required to weaken and collapse the steel (Images 33a, 33b, 33c, 33d).
Nor could any local failures, even if they had occurred, have triggered a sequence of failures that would have resulted in the observed complete total collapse (Images 34a and 34b).
Image 33a(above)Image 33b (above)Image 33c (above)Image 33d (above) – Images 33a-d: The UAF principal conclusion was that the fire did not cause the collapse of WTC 7 on 9/11, contrary to the one reached by NIST. The UAF report shows that fires could not have caused the weakening or displacement of structural members capable of initiating any of the hypothetical local failures alleged to have triggered the total collapse of the building. Class A office fuels will not burn long enough to produce and sustain the elevated temperatures required to weaken and collapse the steel.Image 34a (above)Image 34b – Images 34a-b: In their computer modeling, the UAF forensic structural engineers could not duplicate the sequence of failures that would have resulted in the observed complete total collapse using the NIST criteria inputs. The building always tipped to the weakened side of the structure. (Images courtesy of UAF)
Near-Simultaneous Failure of Every Column Explains the Collapse
The secondary conclusion of the study was that the global collapse of WTC 7 involved the near-simultaneous failure of every column in the building.
This conclusion was based primarily upon the findings that only the simultaneous failure of all core columns over eight stories, followed by the simultaneous failure of all exterior columns over eight stories 1.3 seconds later, could produce the behavior observed in the videos of the collapse, whereas no other sequence of simulated failures produced the observed behavior (Images 35a, 35b, and 35c).
Image 35a (above)Image 35b (above)Image 35c – The secondary UAF conclusion was that the global collapse of WTC 7 involved the near-simultaneous failure of every column in the building on a horizontal plane. Only the simultaneous failure or removal of all core columns over eight stories, followed by the simultaneous failure of all exterior columns over eight stories 1.3 seconds later, could produce the behavior observed in the collapse videos, whereas no other sequence of simulated failures produced the observed behavior. (Images from UAF Report)
The report also stated:
“We cannot completely rule out the possibility that an alternative scenario may have caused the observed collapse; however, the near simultaneous failure of every column is the only scenario we identified that was capable of producing the observed behavior.”
They’re being nice… and professional, but in other words, they were saying NIST’s theoretical positions are untenable, they’re wrong, and in fact, impossible.
There are 81 columns on each floor across this football field-length building.
There are 8 floors of freefall (2.25 seconds) (Photo 36).
That makes 648 columns that provided absolutely no resistance.
What else can accomplish the simultaneous removal of core and exterior columns on a building-wide horizontal plane?
From my perspective, only the intentional building destruction process known as explosive controlled demolition.
But they can’t say that.
However, I can.
We all know what we’re looking at on the videos.
If it looks like a duck, walks like a duck, and quacks like a duck… it’s a duck!
Image 36 – The UAF scientific measurement of collapse velocity matches and validates David Chandler’s measurement and graph. The bold green line illustrates free fall. (Image courtesy of UAF)
Where Do We Go From Here?
As you can see, we have a big problem here.
These are two equally qualified, academically credentialed scientific bodies that have diametrically opposing conclusions regarding the cause of the collapse of WTC 7.
Their conclusions either change or confirm our accepted fire service highrise strategy and tactics in Type I fire resistive buildings.
They also change or confirm our understanding of how these buildings will react under normal fire conditions.
But who is right?
They can’t both be right.
In order to clear up the implications and confusion, we must formally review and compare both reports as a collective body of firefighters, fire prevention inspectors, and building and fire code officials.
We must then choose which conclusion seems more logical, and wrestle with the implications they may lead to (Images 37a and 37b).
Image 37a (above)Image 37b – Images 37a-b: The NIST Final Report and the UAF Report can’t both be right. Their conclusions are in direct opposition. In order to clear up the implications and confusion, the fire service community must formally and objectively review and compare both reports and respective computer models and choose which conclusion seems more logical. (Images by the author)
If the NIST report is correct, and WTC 7 collapsed from normal office fires, then the appropriate codes and standards, highrise firefighting strategy and tactics, construction, and fire safety systems need to be reviewed, changed, or updated in order to reflect the new potential risk of thermal expansion and sudden global and complete freefall collapse of Type 1 fire resistive buildings fueled by office fires.
Or, if the UAF report is correct and fire was NOT the cause of the global freefall collapse; it wasn’t even possible in their computer modeling scenarios, then WTC 7 collapsed from something other than office fires, in which case, we owe it to the public and the fire service to dutifully declare that we have determined and are in agreement that fire was not the cause of the collapse, and reassert that the current International Building and Fire Codes, and Standards related to highrise buildings, our strategy and tactics, the understanding of Type I fire-resistive construction and their behavior in normal fire conditions, and fire safety systems, are accurate, trustworthy, and reliable as currently written.
And if that’s the case, we have another problem, namely trusting the quality and integrity of major fire investigations from certain government agencies.
Too much is at stake.
Do these agencies really want to risk their credentialed professional reputations in disseminating future scientific explanations of major fire incidents and disasters?
Imagine a building collapse of this magnitude where no physical forensic evidence was preserved and analyzed.
What if the investigators for the Triangle Shirtwaist Fire, the Cocoanut Grove Fire, or the MGM Grand Fire didn’t have physical forensic evidence available for their investigation?
We wouldn’t have the life and safety code changes we have today from those fires.
Textbook Revisions
Since September 11th, 2001, Vincent Dunn has reversed many of his tactical positions for interior highrise firefighting.
To address these issues, his textbook, The Strategy of Firefighting (2007) now states that the “defend in place” strategy for occupants in highrise buildings no longer works, but relents by writing:
“However, until the fire service comes up with a better strategy than the current defend in place, the incident commander must use this plan of action at a high-rise fire.”
He also reiterates that:
“Firefighters cannot extinguish a fully involved 10-20 thousand square-foot floor area (because) they built rentable floor space too large for manual firefighting.
Chief Dunn also wrote a second edition to his book, Collapse of Burning Buildings, A Guide to Fireground Safety (2010) to include A chapter on Why the World Trade Center Towers Collapsed (Chapter 20), and High-Rise Building Collapse (Chapter 21) which is dedicated solely to the collapse of WTC 7 (Image 38).
He writes: “Now, if firefighters cannot extinguish a fire in a high rise and the blaze spreads from floor to floor, and they find themselves huddled in stairways hoping for fire-resistive construction to contain the blaze while all the office furnishings are consumed by fire (called controlled burning), then collapse of the building must be considered.
Image 38 – Collapse of Burning Buildings, A Guide to Fireground Safety, 2nd Edition by Vincent Dunn. (Image by the author)
Chief Dunn’s latest textbook, Skyscraper Battlefield (2022) includes a chapter, WTC Skyscraper 7: The Real Story of 9/11 (Chapter 22).
It basically contains the same text from the previous book, except that this identical sentence ends with “…then global collapse must also be considered.”
He goes on to define thermal expansion fire-induced collapse, “progressive collapse” and “global collapse.”
He says that the collapse of WTC 7 must be considered “a benchmark in the history of high-rise firefighting” and that fire chiefs must consider that:
The structural stability of a burning modern, lightweight high-rise, skeleton steel building must be questioned.
A high-rise can collapse after seven hours of free burn time.
10 floors of fire brought down the 47 story high-rise building.
A 47-story skeleton, steel building can totally collapse into rubble in 13 seconds.
Passive fire protection provided by the construction (designed Type I features) does not stop fire spread.
The problem with Dunn’s change of position is that he is subjectively taking all this new information provided from the NIST report as gospel.
In their new textbook, High-Rise Buildings, Understanding the Vertical Challenges (Photo 39) by Battalion Chief Jerry Tracy (FDNY, Retired), Chief Jack J. Murphy, Fire and Life Safety Directors Association of Greater New York, and Deputy Chief James J. Murtagh, FDNY (Retired) (2023), they write:
“Historically, highrise collapse failures of steel exclusively from fire have generally been localized in nature. One exception is the attack on the World Trade Center Building 7…It had been confirmed that the building had been totally evacuated…and that the building contained potentially hazardous items that would endanger the firefighters. Command determined that fighting the fire in Building 7 was too dangerous and the protection of property was not as important as the rescue efforts that day.”
Again, the rest of that section in the book covering the collapse of WTC 7 is subjectively relied solely on the information published in the Final NIST report.
It was never revealed why building contents were potentially hazardous, or why fighting the fire in Building 7 was too dangerous.
The tenant occupancy list provided in the FEMA report lists floors 14-17 as vacant.
The rest were government and financial offices. Even the New York City Office of Emergency Management (OEM) occupied Floor 23.
Image 39 – High-Rise Buildings, Understanding the Vertical Challenges by Jerry Tracy, Jack J. Murphy, and James J. Murtagh. (Image by the author)
All these textbooks from veterans of the FDNY acknowledge the possibility of this type of global collapse if the fire cannot be extinguished in a reasonable amount of time, but do not offer the normal or abnormal warning signs for the reader to prepare for an imminent fire-induced, global freefall collapse.
It’s interesting to note that the 2021 edition of NFPA 1700, Guide for Structural Firefighting (Image 40) mentions nothing of thermal expansion, fire-induced, progressive, or global freefall collapse of highrise buildings.
Image 40 – NFPA 1700, Guide for Structural Firefighting, 2021 Edition. (Image by the author)
Final Thoughts
During the writing of this word-intensive article, a couple of questions formulated in my mind that I wish to ask my fellow firefighters.
In their High-Rise Buildings textbook, Tracy, Murphy, and Murtagh wrote:
“It had been confirmed that the building (WTC 7) had been totally evacuated…”.
My question is why wasn’t the New Yort City Office of Emergency Management (OEM) which was designed to be the command center for such major events as 9/11, ever used by city and department officials?
Another point. In watching a CBS 60-Minutes program remembering the events of 9/11, Chiefs Joe Pfeifer, Peter Hayden, and Daniel Nigro were interviewed.
These were senior commanders who survived that day.
It was clear that all three of them considered the threat of a partial or localized collapse on the burning floors in Tower 1 and 2, but it was just as clear that they knew that no fire-protected steel highrise in history had ever completely collapsed due to fire.
And while they expected the fires to get worse because they did not have the ability to put them out, they never expected the buildings to come down.
The order of the day was to rescue and evacuate as many people as they could.
In regard to WTC 7, there were numerous advance warnings that Building 7 was going to collapse.
There are several video clips at the scene showing someone warning firefighters to stay back because the building was going to collapse.
Other video interviews of FDNY firefighters stated they heard explosions.
They also confirm that they heard such warnings of collapse, either from fire officials or from other sources.
In addition, there is record-preserved written testimony from firefighters of hearing explosions along with the advanced collapse warnings, hours before Building 7 collapsed.
In fact, there are about 60 FDNY firefighters who reported hearing the warnings that WTC 7 was going to collapse.
But where did this warning originate from?
The 60 Minutes interview proved it did not come from the senior command chiefs, and I would suspect that based on our common understanding of fire dynamics in Type I highrise buildings, it did not originate from the firefighters or company officers.
How could anyone have suspected or even known with certainty, hours in advance that Building 7 was going to collapse on September 11, 2001, when Dr. Sunder didn’t announce this first-time, never before seen “new phenomenon” and “discovery” of fire induced progressive global collapse until November of 2008?
So who was this person, or people who ascertained, then convinced the fire chiefs to withdraw their firefighters four to five blocks away for their own safety?
Could they have known because it was under human control?
I surmise that the firefighters did not come to the conclusion that WTC 7 was going to collapse based on observable conditions; they accepted the warning without question because they were told so by their superiors.
I’m mindful of the fact that this was not a normal day, and after the two towers unexpectedly collapsed with unbearable loss of life, including the death of 343 firefighters, one of whom was Peter Ganci, the Fire Chief of the FDNY, that the rules of firefighting had changed.
The chiefs’ expectations of how a highrise building responds when on fire were shattered and nothing would shock them anymore.
Since there was no life hazard within the building, and every firefighter was on the brink of emotional breakdown, they weren’t going to risk any more firefighter lives.
That left the freefall collapse of Building 7 to occur with little or no concern in regard to its significance or implications.
In fact, there’s a running joke within the FDNY that calls Building 7 the “Rodney Dangerfield” of high-rise buildings… it gets no respect.
This article uses common sense to follow the science and physics without emotion.
I’m not second-guessing the decisions made on 9/11.
I am trying to isolate the true cause of the global freefall collapse of a building that was on fire but not hit by a jet plane.
I shouldn’t have to apologize for asking these questions.
It has been said that physics can be cruel, and this issue is not going away.
It has to be dealt with.
There is too much information and evidence to ignore.
I have the greatest respect for Deputy Chief Vincent Dunn.
He has been a mentor and friend to me throughout my career and encouraged me to start writing in the first place, so it gives me no pleasure to challenge his work.
Since my mentor, friends, and professional colleagues were convinced to change their positions on highrise firefighting solely on the word of NIST, I would ask them to also objectively consider and carefully read the findings of the UAF report on Building 7.
Everything needs to match up with the video observations of the freefall collapse on Building 7.
The video is the key and the only convincing evidence of the reality that took place that day.
It is the integrity of our textbook writings that address and instruct the fire service on how to do our dangerous job correctly.
Civilian and firefighter lives depend on us to get it right.
There never has been a true forensic criminal investigation of 9/11, and there probably will never be one.
At minimum, if we really want to honor and remember the 343, and the thousands of other precious lives that were lost on that day, we need to petition and request that the NFPA perform an objective formal review of the UAF Report on the collapse of WTC 7 and compare their computer modeling against the computer modeling in the NIST Report in order to make a determination of true cause.
We cannot simply rely upon the official narrative issued through NIST.
The dismissive attitude toward the highly questionable inconsistencies in the NIST Report also suggests the influence of the executive branch that oversees NIST.
This article is all about establishing transparency, integrity, trust, and truthfulness.
I now view the official narrative with skepticism because it doesn’t make sense and doesn’t match with the video observable evidence.
It also does not stand up to the scrutiny conducted by the forensic structural engineers at the UAF.
NIST has declared:
“The collapse of World Trade Center 7 is the first known instance of a total global collapse of a tall building primarily due to fire. The collapse could not have been prevented without first controlling the fires before most of the combustible building contents were consumed.”
“The Great Oz has spoken!… Pay no attention to the man behind the curtain.”
– The Wizard of Oz
The links to all the reports, videos, and photographs mentioned above, as well as the NFPA petition, and the link to the fascinating must-see documentary, Calling Out Bravo-7, which exposes so much more information and evidence on the collapse of WTC 7, can be found at the website: www.ProtectingAll.org
About the Author
Raul A. Angulo is retired from the Seattle Fire Department with over 38 years of experience and is Captain Emeritus of Ladder Co. 6.
He is an international author and instructor on fireground strategy and tactics with firefighter accountability and speaks on company officer leadership and development.
He is the presenter of the popular class Drills You’re Not Going to Find in the Books and has taught at FDIC International since 1996.
He sits on the Editorial Advisory Board for Fire Apparatus and Emergency Equipment magazine and has published numerous articles in Fire Engineering.
He is also the author of the new textbook Engine Company Fireground Operations 4th Edition, published by Jones and Bartlett Learning.
References
Engine Company Fireground Operations, 4th Edition, Raul Angulo, Jones and Bartlett Learning 2021
Sudden Building Collapse, An Evaluation of a New Risk in Operational Fire Fighting, Paul S. Kayley BA (Honors) July 2016
Calling Out Bravo 7 2020 Edition, Paul S. Kayley, Video documentary
Command and Control of Fires and Emergencies, Vincent Dunn, Fire Engineering Books and Videos 1999
Strategy Of Firefighting, Vincent Dunn, Fire Engineering Books and Videos 2007
Collapse of Burning Buildings 2nd Edition, Vincent Dunn, Fire Engineering Books and Videos 2010
Skyscraper Battlespace, Vincent Dunn, Dunnbooks 2022
High-Rise Buildings, Understanding the Vertical Challenges, Jerry Tracy, Jack J. Murphy, James J. Murtagh, Fire Engineering Books and Videos 2023
Brannigan’s Building Construction for the Fire Service 6th Edition, Glenn P. Corbett, Francis Brannigan, Jones and Bartlett Learning 2021
Firefighters and Highrises 2nd Edition, Matt Stuckey, Outskirts Press 2015
The catastrophic collapse of the World Trade Center’s Twin Towers on September 11, 2001, marked a dark chapter in global history.
Beyond the profound geopolitical implications and human tragedy, the event prompted a meticulous examination into why these modern skyscrapers fell and what lessons could be gleaned to prevent similar failures in the future.
From a fire and safety perspective, understanding the collapse has led to significant changes in building design, construction, and safety protocols.
The Collapse Explained
Initial Impact and Immediate Damage
When the hijacked airplanes struck the Twin Towers, they inflicted substantial structural damage by severing several exterior columns and damaging the building’s internal core. Moreover, the aircraft carried a significant volume of jet fuel, which ignited upon impact, initiating fierce fires.
The Role of Fire
Jet fuel, while a potent accelerant, burned away relatively quickly. However, the ignited office materials, from furnishings to paper, led to temperatures of up to 2,000°F (1,093°C).
While the Twin Towers were designed with fire-resistant materials, the intense heat weakened the steel structural components.
Steel starts losing its strength when exposed to temperatures exceeding 1,000°F (538°C).
The fireproofing, designed to protect the steel, was dislodged upon impact, rendering the structural steel vulnerable to the fires.
Progressive Collapse
The intense fires weakened critical structural components, making them incapable of supporting the immense weight of the floors above.
Once a floor failed, it set off a domino effect, with each subsequent floor collapsing under the weight of the debris and floors above, a phenomenon known as “pancaking”.
Progressive collapse, sometimes termed “pancaking,” is a chain-reaction failure of building elements.
When one structural component fails, it leads to the failure of adjoining elements, causing a cascade of failures throughout a structure.
In the worst-case scenario, this can result in the entire building collapsing.
The phenomenon became tragically well-known in the wake of the Twin Towers’ collapse, but its implications reach far beyond that singular event.
What Triggers a Progressive Collapse?
Several factors can initiate a progressive collapse, including:
Extreme Loads: Unanticipated loads, such as blasts, can cause initial structural failure.
Design Flaws: Inadequate design can lead to weak points in a structure, which, under stress, may initiate a collapse.
Material Failure: Sub-standard materials or deterioration can weaken critical structural components over time.
Construction Errors: Mistakes during construction can compromise the integrity of structural elements.
Natural Disasters: Earthquakes, hurricanes, and other disasters can stress buildings beyond their design limits.
The Mechanism of Progressive Collapse
Initiation: The process begins with the failure of a primary structural component. This can be a critical column, a load-bearing wall, or any component that supports significant weight.
Load Redistribution: When one part fails, the load it was carrying doesn’t simply disappear. Instead, it’s redistributed to adjacent components. If these neighboring parts aren’t designed to carry this additional load, they too can fail.
Cascade of Failures: As adjoining components fail and shed their loads onto neighboring elements, the cycle continues, leading to a cascading series of failures. In high-rise structures, the weight of the upper floors can be substantial, and as they fall, they add significant force to the floors below, further accelerating the cascade.
Final Outcome: Depending on the building’s design, materials, and the cause of the initial failure, the outcome can range from the collapse of a single section to the complete destruction of the entire structure.
The Twin Towers and Progressive Collapse
In the case of the Twin Towers, the intense fires weakened the structural components of the affected floors.
Once these components failed, the floors above began to collapse onto the floor immediately below.
The combined weight of the falling floors and the force generated by the height they fell from were far beyond what the next floor could bear.
As each subsequent floor collapsed, it added its weight to the falling mass, progressively intensifying the force and momentum.
This cascade continued floor-by-floor until the entire structure was brought down.
Prevention and Mitigation Strategies
Understanding the potential for progressive collapse has led to architectural and engineering strategies to prevent or mitigate such events:
Redundancy: Designing structures with backup systems or alternative load paths. If one component fails, the load can be safely transferred to other parts without causing a cascade of failures.
Robustness: Constructing elements, especially critical ones, to endure unforeseen stresses or loads. This might involve using stronger materials or over-engineering certain aspects.
Local Resistance: Designing specific structural components to withstand localised damage without a widespread collapse. This is particularly crucial for potential terrorist targets or buildings in disaster-prone areas.
Tie Forces: Ensuring all parts of a structure are securely connected to one another, so that if one part fails, it doesn’t drag down adjoining elements.
Regular Inspection and Maintenance: This ensures that any wear and tear, corrosion, or other degradation in structural integrity is detected and rectified in its early stages.
Lessons Learned: Fire and Safety Perspectives
Improved Fireproofing
The dislodged fireproofing in the Twin Towers was a pivotal factor in their collapse.
As a result, there’s been a push for more resilient fireproofing materials and application techniques to ensure that they remain in place during extreme events.
Redundancy in Building Design
Modern buildings are now designed with additional redundancy.
In engineering terms, redundancy refers to having multiple backup systems or structural elements to compensate if one part fails.
This reduces the chance of a progressive collapse.
Enhanced Evacuation Protocols
One critical lesson from 9/11 was the importance of efficient evacuation methods.
Modern skyscrapers now incorporate wider stairwells, fortified evacuation “safe zones,” and better signage to guide occupants during emergencies.
Some buildings have even introduced dedicated evacuation elevators.
Sprinkler Systems and Fire Suppression
While the Twin Towers had sprinkler systems, their effectiveness was compromised by the impact.
Enhanced sprinkler systems, which are more robust and cover more area, have since become a standard recommendation.
First Responder Communication
One challenge during the 9/11 rescue efforts was the difficulty first responders had communicating within the building and with their external teams.
Improved communication tools, training, and in-building systems have been introduced to address these challenges.
Building Codes and Standards
Post-9/11, building codes around the world have been revised.
They now incorporate lessons learned from the tragedy, emphasising not just the structural integrity of buildings but also their ability to withstand and contain fires, especially in high-rises.
IFSJ Comment
The fall of the Twin Towers was a multifaceted tragedy that resulted from a combination of unforeseen terrorist actions and the consequent fires.
The event galvanised the global community to re-examine and redefine skyscraper construction and safety standards.
Today, as a direct result of those lessons learned, buildings are not only designed to be taller and more awe-inspiring but also safer and more resilient.
Editor’s Note
The information presented in this article draws upon several key reports and studies. Primarily, the National Institute of Standards and Technology’s (NIST) “Final Report on the Collapse of the World Trade Center Towers” provides a detailed examination of the events leading up to and the reasons behind the Twin Towers’ collapse.
Expert analyses in architectural and engineering journals, along with insights from the “9/11 Commission Report,” further enrich our understanding of the progressive collapse phenomenon and its implications in modern construction and safety standards.
Lessons Learned for the International Fire and Safety Community
Today, we take a solemn pause to remember the tragic events of September 11th, 2001.
Over two decades have since passed, but the repercussions and lessons of that fateful day continue to reverberate throughout the fire and safety industry on a global scale.
The loss of nearly 3,000 lives, including those of 343 brave firefighters, is a sombre reminder of the sacrifices made by emergency response personnel and the inherent dangers they face.
As of now, an additional 341 FDNY members have succumbed to Ground Zero-related illnesses.
Last week, the FDNY added 43 new names to its World Trade Center Memorial Wall.
This wall commemorates Firefighters, Paramedics, and civilian support staff members who’ve passed away due to illnesses stemming from their valiant efforts during the rescue and recovery phases post the 9/11 attacks.
This addition represents the second largest group to be memorialized since the wall’s inception 12 years ago, which began with 55 names.
For the B2B community engaged in fire safety and response, the aftermath of 9/11 was a significant inflection point.
It underscored the urgent need to continuously adapt, innovate, and improve upon safety standards and protocols.
Several takeaways have shaped our industry in the post-9/11 era:
Inter-Agency Collaboration
The events of 9/11 emphasised the importance of seamless communication and coordination between various emergency response agencies.
Across the world, departments have worked harder to break down silos and establish joint training initiatives, ensuring a cohesive response in times of crisis.
Advanced Technology
The role of technology in fire and safety has grown exponentially since 9/11.
From sophisticated communication devices to drone-assisted reconnaissance, the tools available to our professionals have advanced, aiming to mitigate risks and improve response times.
Building Codes and Infrastructure
The collapse of the Twin Towers prompted a global re-evaluation of building codes, especially in high-rise structures.
As a result, many countries have revised their building standards, focusing on more resilient designs and materials that can better withstand extreme events.
Training and Preparedness
9/11 revealed vulnerabilities in crisis response.
Subsequently, training regimens have evolved, placing a greater emphasis on real-world simulations, scenario planning, and mental wellness support for emergency responders.
Global Network
Fire and safety professionals worldwide now recognise that threats are not localised.
By establishing international partnerships and sharing best practices, the global community can benefit from a collective wealth of knowledge.
As we look back at 9/11, let it be a reminder that our work in the fire and safety community is never truly done.
Continuous learning, adaptation, and collaboration remain crucial.
We owe it to those who lost their lives, and to the generations to come, to remain vigilant, prepared, and committed to safeguarding our communities from future perils.
To all our readers, partners, and those on the frontline – we honour your commitment and stand with you in ensuring a safer world.
International Fire and Safety Journal remembers and pays tribute to all the victims of 9/11, especially our fallen firefighting heroes. Let us never forget their sacrifice.
Pierce Manufacturing Inc. has announced the commencement of registrations for the 11th annual 9/11 Memorial Stair Climb. The event, co-hosted by Pierce and the Green Bay Metro Fire Department, is slated to be held at Lambeau Field in Green Bay, on Saturday, September 9, 2023.
The stair climb welcomes individuals to remember and honor the 343 firefighters who lost their lives in the tragic event of September 11, 2001. Proceeds from the event will support the National Fallen Firefighters Foundation (NFFF).
Last year, the memorial stair climb at Lambeau Field saw record participation, with over 2,800 attendees which included fire service personnel, their families, friends, and community members. Together, they raised over $180,000 for the NFFF.
Chief Matthew Knott of the Green Bay Metro Fire Department noted the significance of the event: “Over two decades have passed since 9/11, but the memory of that day is still deeply ingrained in our minds. Our yearly memorial stair climb serves as a modest tribute to the firefighters who lost their lives on that fateful day,” stated Chief Matthew Knott from the Green Bay Metro Fire Department. “We’re thankful for the chance to enable individuals to acknowledge these brave souls and to generate funds for the invaluable support offered by the NFFF.”
Participants of the event will ascend Lambeau Field’s stairs, equivalent to the 110 stories of the World Trade Center towers. Each climber will carry an honor badge with the name and picture of a fallen firefighter, symbolizing their ascent on 9/11. When climbers reach the equivalent of the towers’ 78th floor, the highest point reached by the firefighters on that day, they will ring a fire bell to pay tribute to the firefighter on their badge. The event is not competitive and participants can climb as many stories as they choose.
The event details are as follows:
Early bird registration fee is $35 per climber till July 8, which will increase to $40 from July 9 to August 12, and then to $45 till the day of the event.
Pre-registrants will receive an event t-shirt if registered by August 12, and all climbers will receive an honor badge.
Pre-event check-in is available on September 8 from 4:00 p.m. – 7:00 p.m. near Lot 5 at Lambeau Field.
The opening ceremony will commence at 9:00 a.m. on September 9, featuring the Presentation of the Colors, National Anthem, remarks from the NFFF, and a prayer.
Climbers will start in 10-minute waves of 343 climbers on a first-come, first-served basis.
Entertainment will be provided near the Kwik Trip Gate for attendees and participants.
Pre-registration and event details can be accessed on the Facebook event page or at piercemfg.com/climb.
The NFFF, supported by Pierce and the Green Bay Metro Fire Department, strives to honor and remember America’s fallen fire heroes and aid their families through a range of initiatives such as the Fire Hero Family Network, conferences, workshops, and scholarships.
Pierce Manufacturing president Bob Schulz expressed: “The events of 9/11 are of great significance to today’s fire service as they symbolize the immense sacrifice, courage, and dedication in the face of unparalleled adversity.
“The tragic loss of 343 firefighters during the 9/11 attacks serves as a constant reminder of the inherent risk firefighters face in their line of duty and strengthens the sense of camaraderie and unity as we honour those who made the ultimate sacrifice. The 9/11 Memorial Stair Climb allows us to come together as a community to show we will never forget, and to support the fire service beyond the apparatus we build each day.”
In the days before the annual ceremony at the 9/11 Memorial and Museum that serves to remember those who were killed in the terror attacks 19 years ago, there is typically plenty of work that goes into setting up – but that setup looks a bit different this year.
While normal things like speakers will still be present for the reading of names, there will be no stages at the solemn occasion this year. Instead, hand sanitizer stations installed by crews in masks will dot the grounds in Lower Manhattan – a reminder that the COVID pandemic changes even in the most solemn of moments.
The museum said it wanted to find a way to balance safety and tradition this year.
“It was, how we could do it safely that became a question for us,” said 9/11 Memorial Museum Director Alice Greenwald. “We’ve always had a stage. And we’ve seen too many examples of when you have a stage, people naturally gather.”
With no stage this year, family members have pre-recorded victims’ names, which will be streamed online Friday morning. Victims’ families can still gather in person at the memorial and hear the names of their loved ones read aloud, as groups will be safely spread out on the plaza’s eight acres. The ringing of bells, signifying each attack on Sept. 11, 2001, will still ring out too, complete with honour guard.
Other members of the public will be allowed on the grounds staring around 3 p.m. until midnight. All other large gatherings will be discouraged, although there is an unofficial ceremony at a corner near the World Trade Centre. The split in ceremonies came after a divide over the memorial’s decision to not have the names read in person, due to COVID concerns.
Vice President Mike Pence is expected to be at both the remembrances in the city, while Democratic nominee Joe Biden and his wife Jill will attend the observance at the memorial plaza before traveling to to Shanksville, Pennsylvania for the Flight 93 National Memorial. President Donald Trump will also attend the Pennsylvania memorial, however he and Biden will be present at separate times.
Other changes involve the 9/11 Memorial and Museum itself. It will open Friday for family members after being closed for six months. On Saturday, it will open to the general public, with timed tickets and all social distancing rules required.
COVID concerns at first canceled The Tribute in Light, the beams of light that soar into the air. But Memorial officials, with state and donor support, have now worked to make sure the production crew is safe. The lights will shine starting Friday around dusk.
“We can integrate that loss and create transformation and beauty out of tragedy … This is about the community coming together and saying, ‘This means something to us so profound, we must have it,’” said Greenwald. “It is an unusual year. But what was never in doubt is would we commemorate. That was a given.”


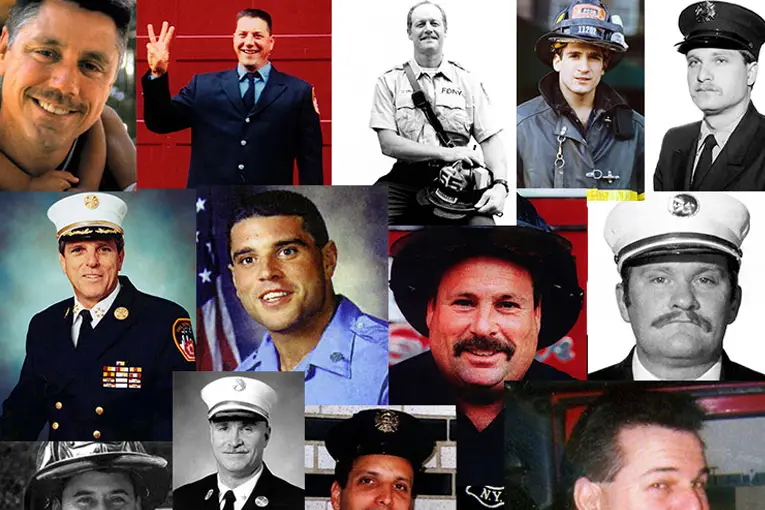


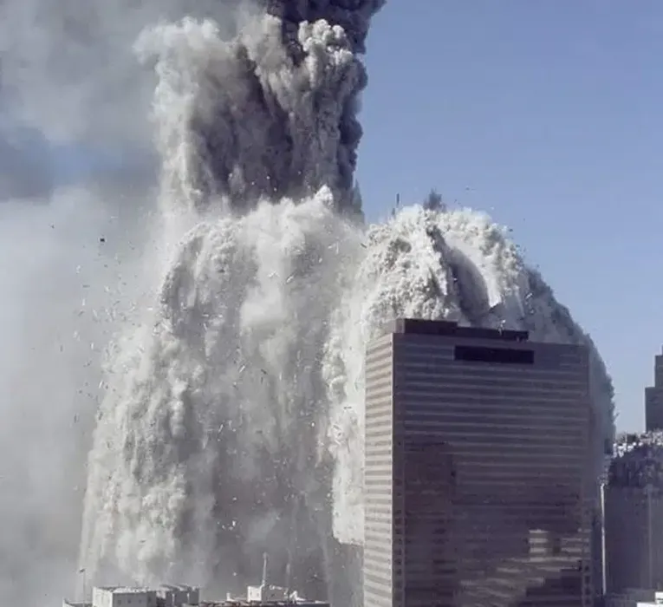
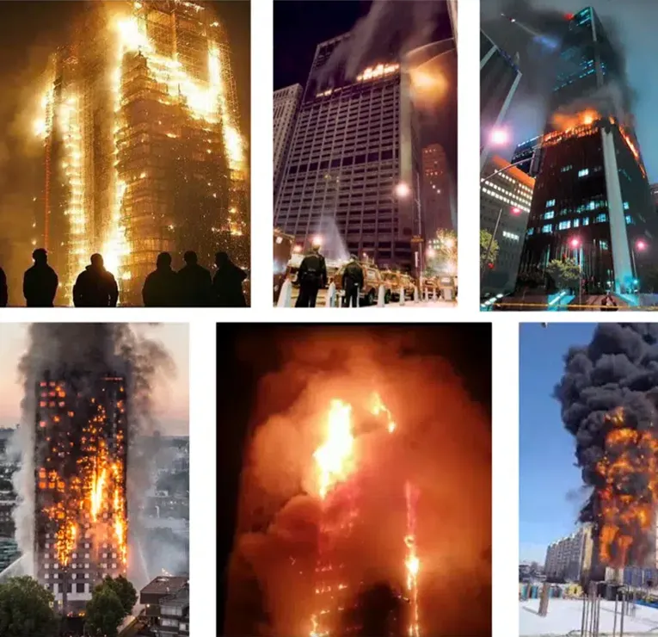
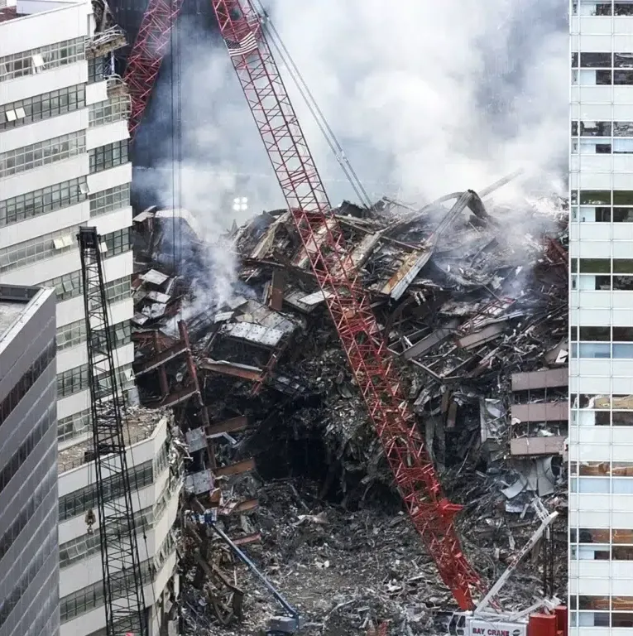


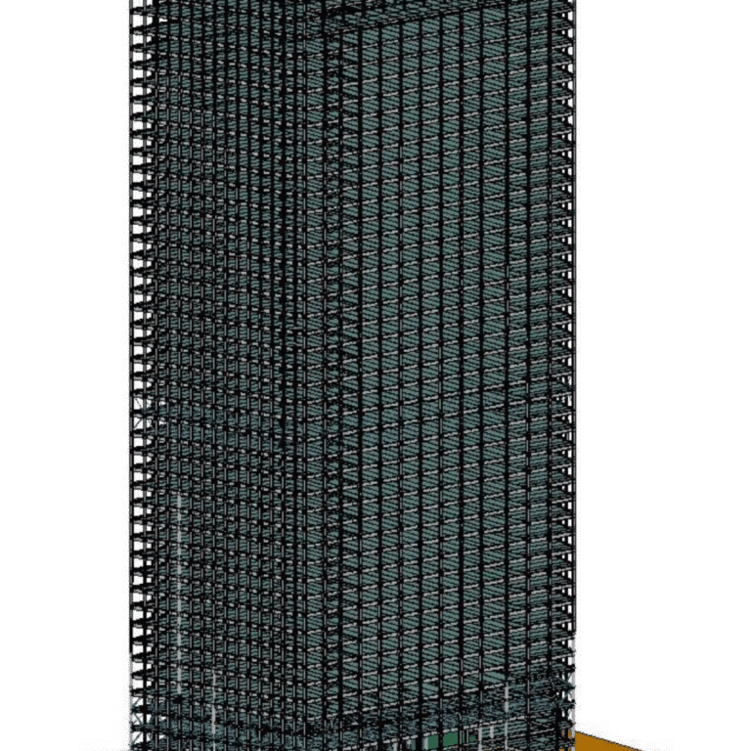
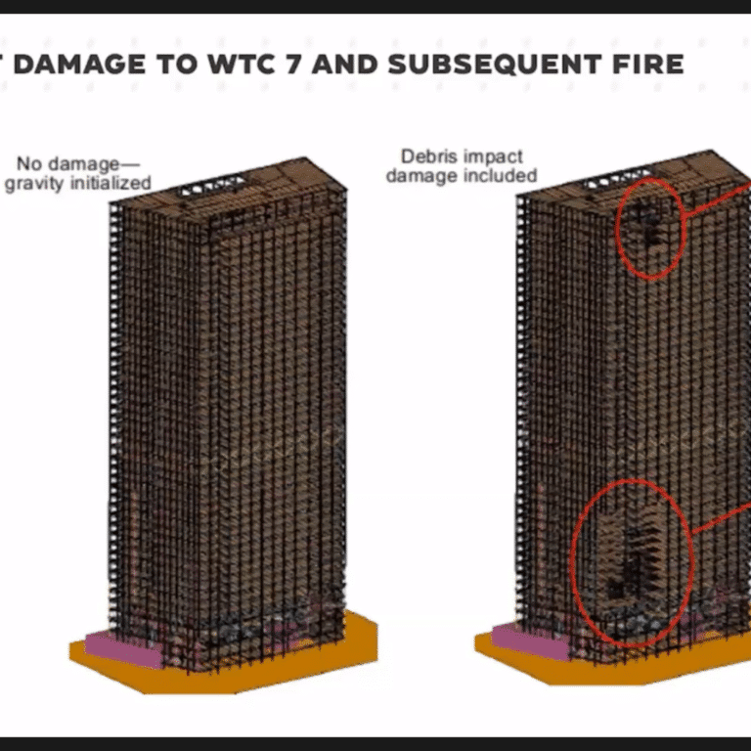



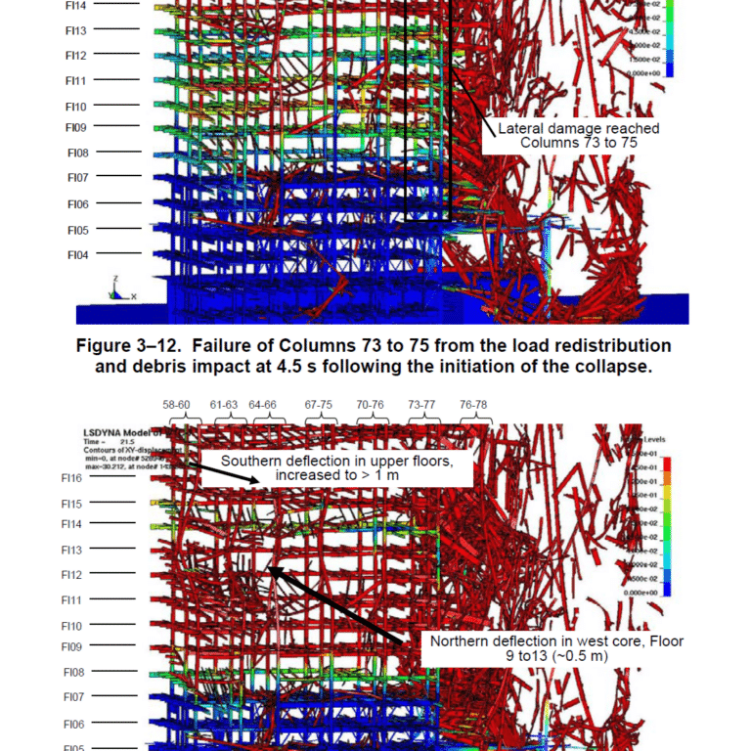
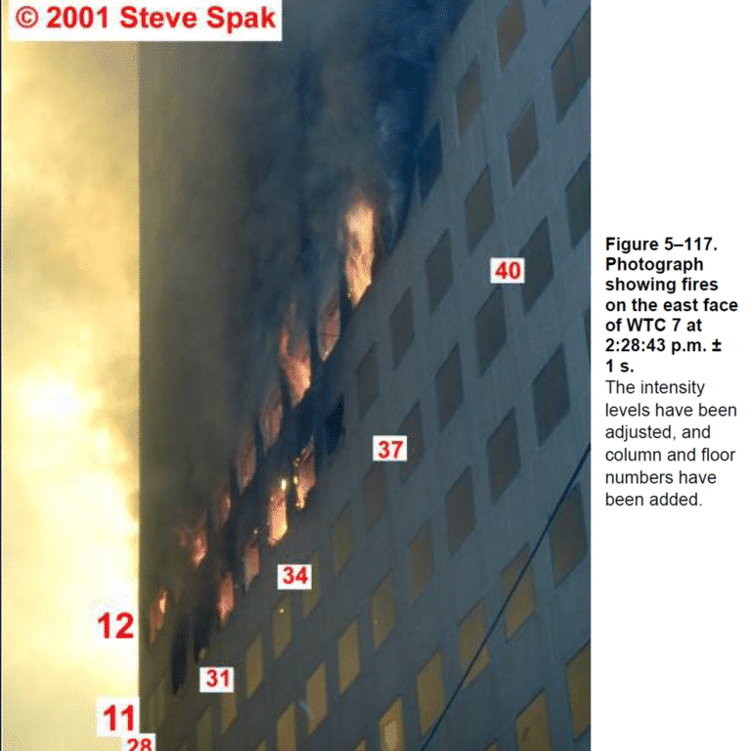
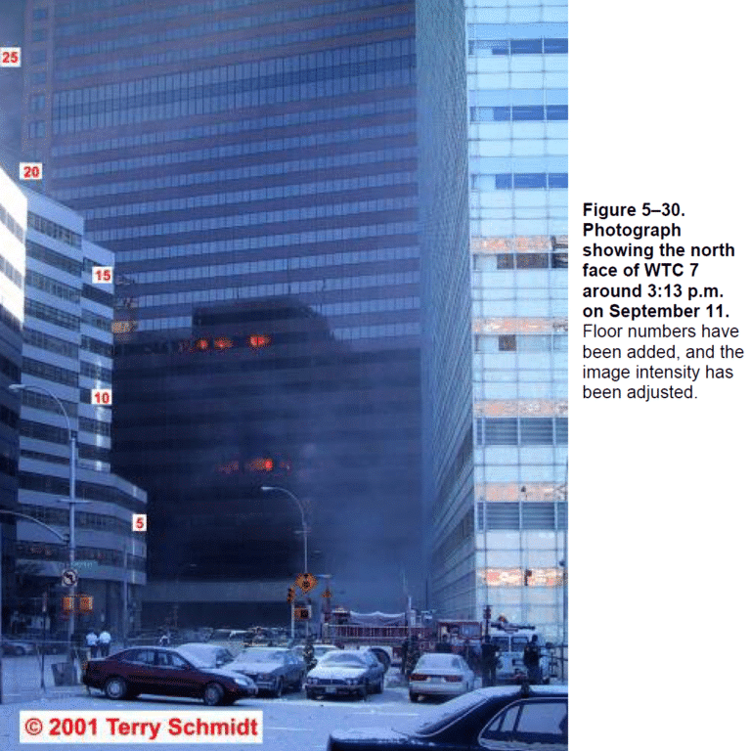





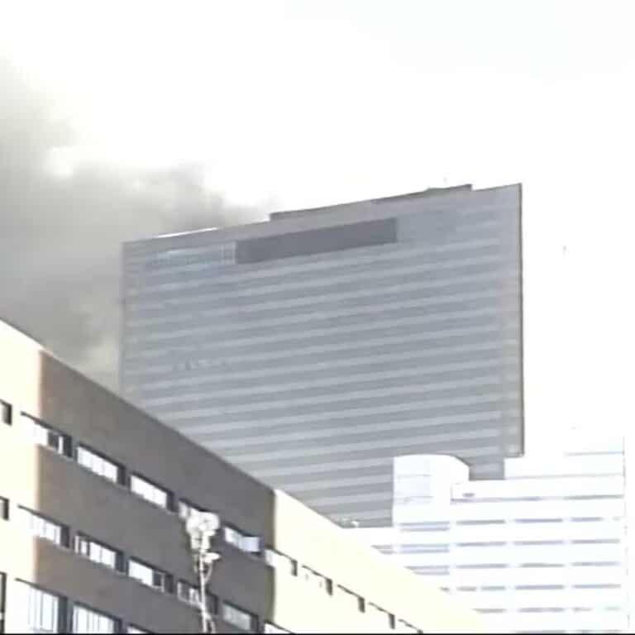
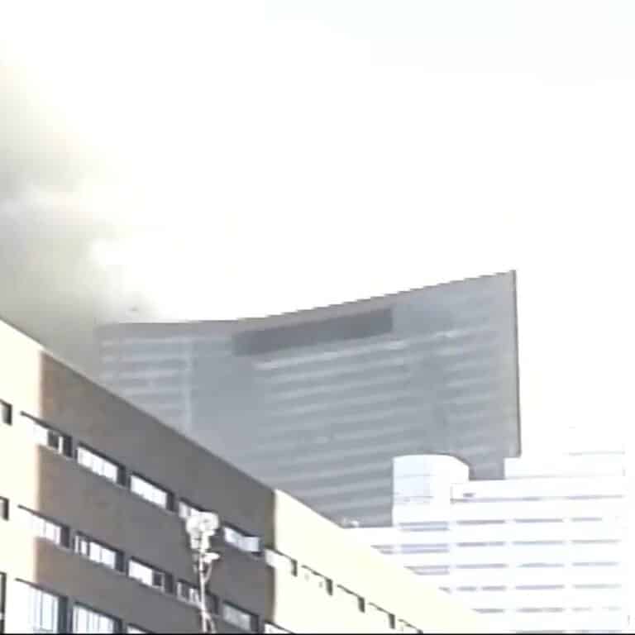
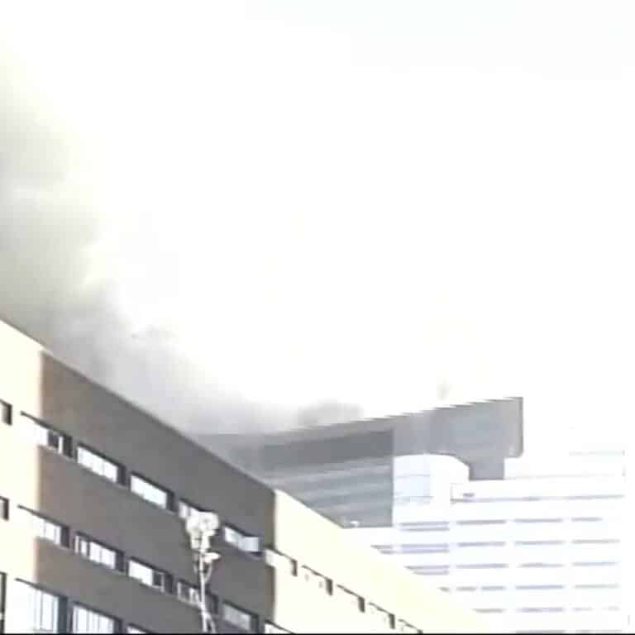





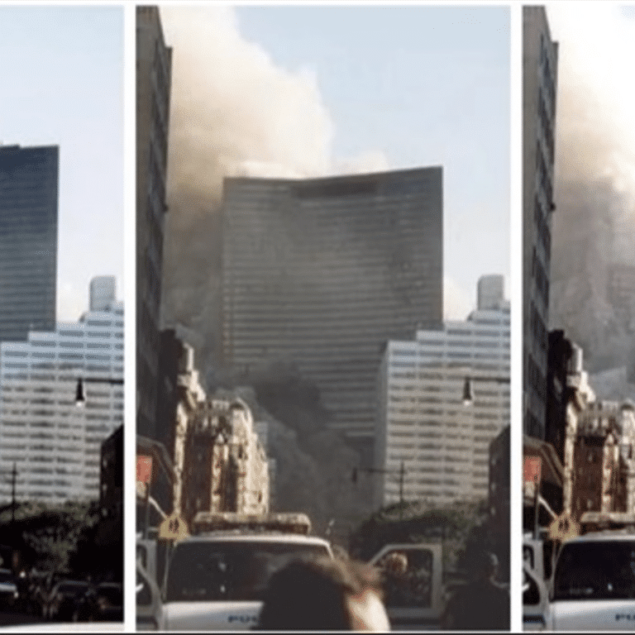
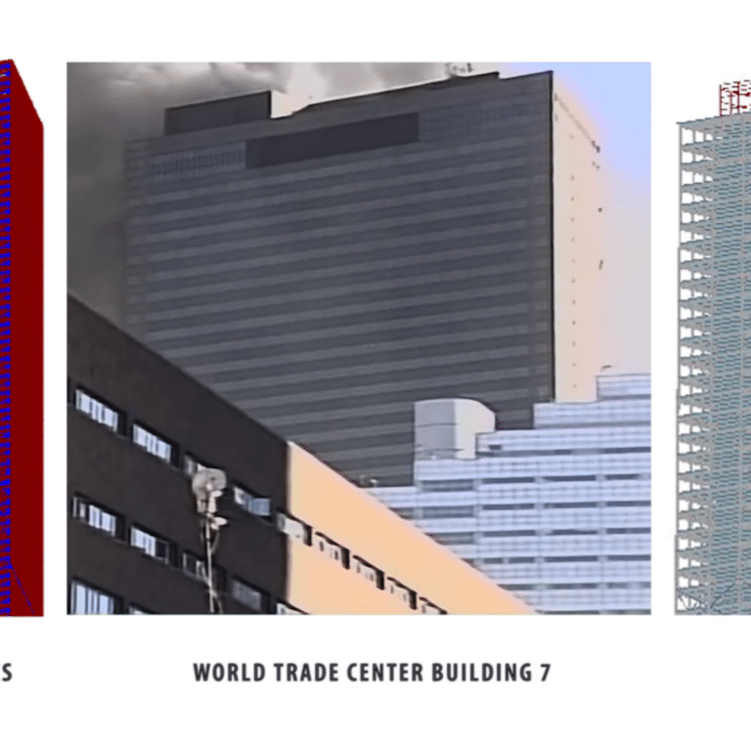
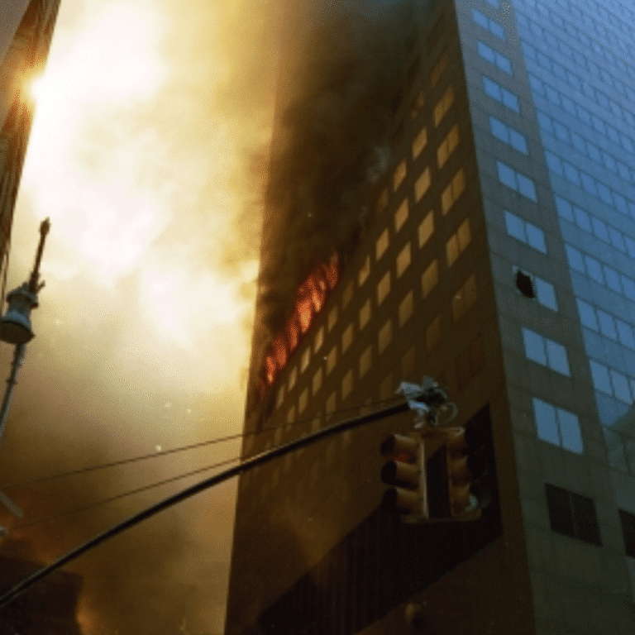
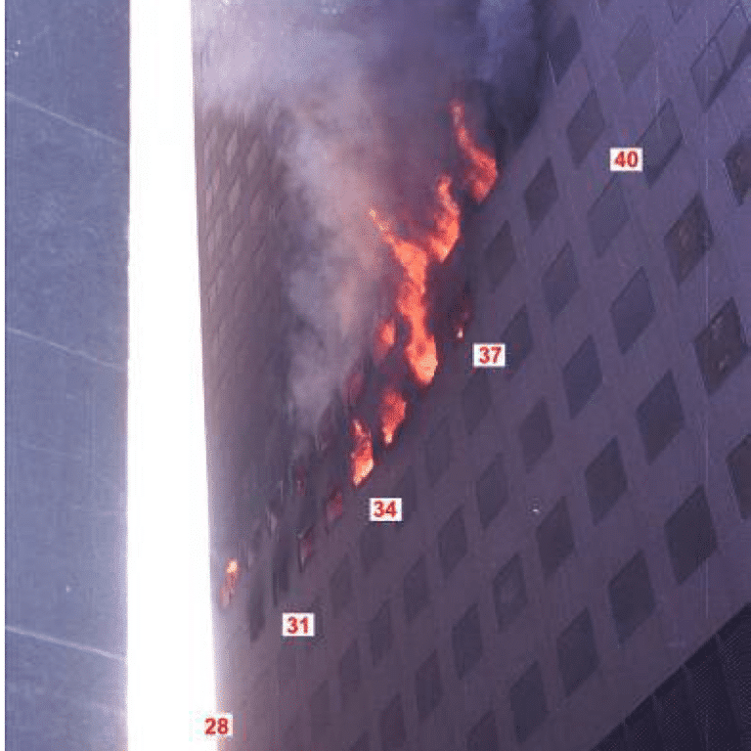
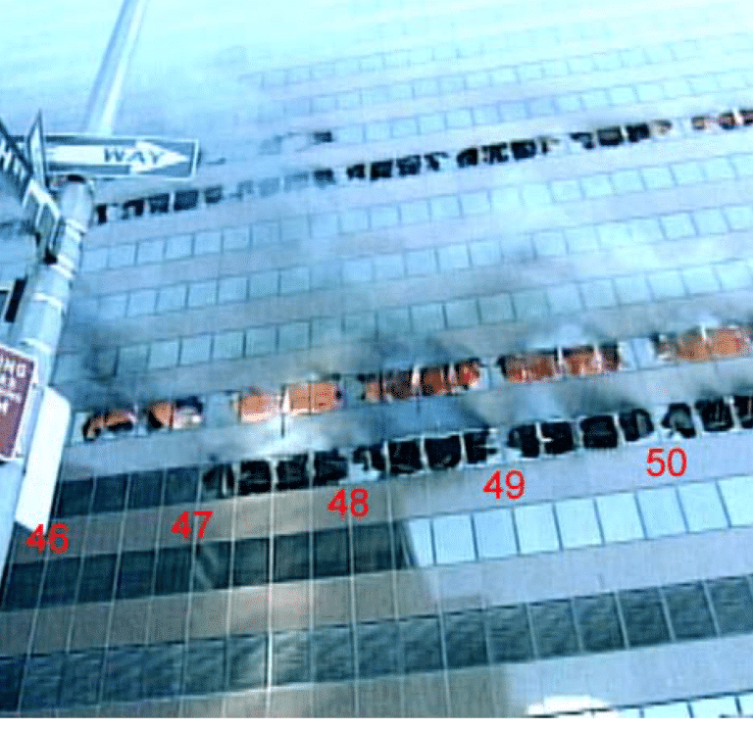
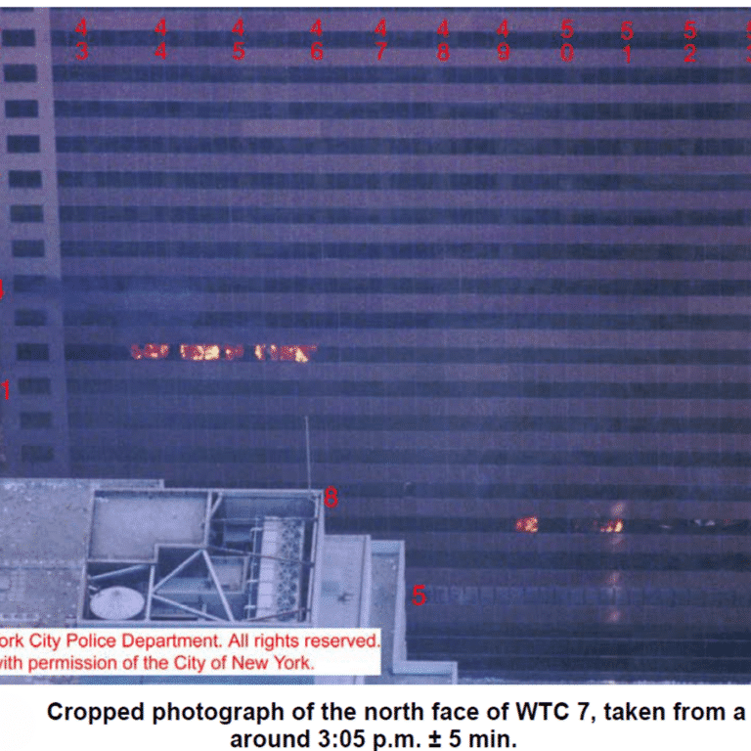
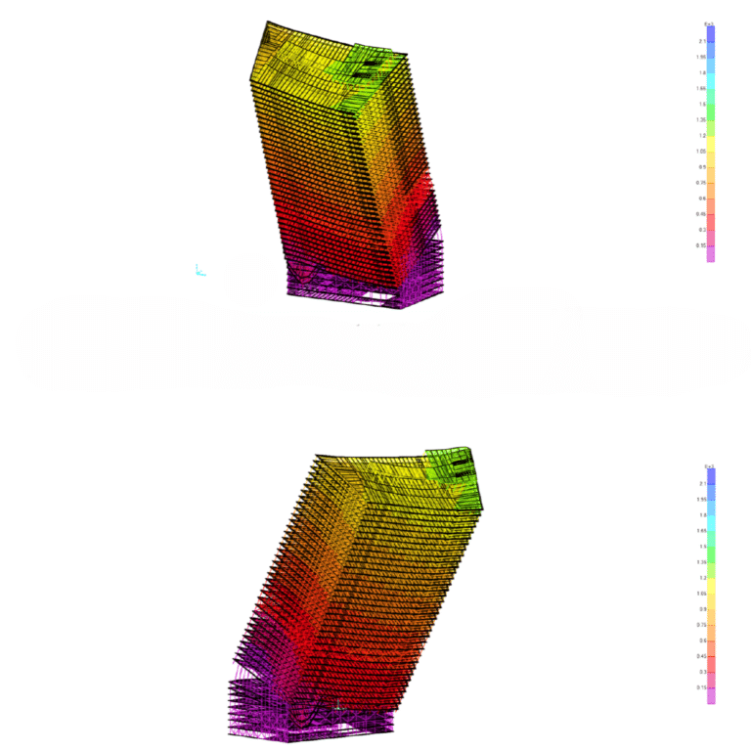
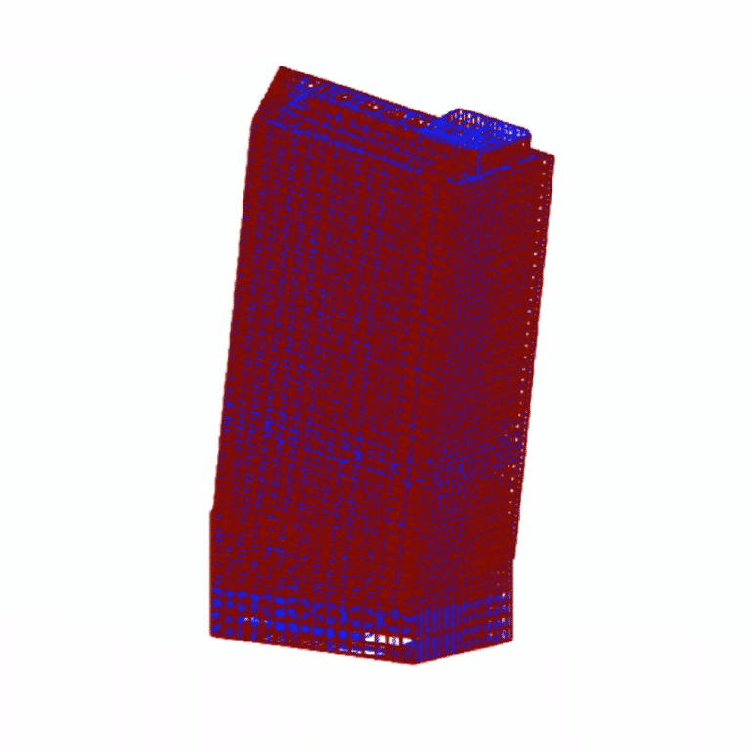
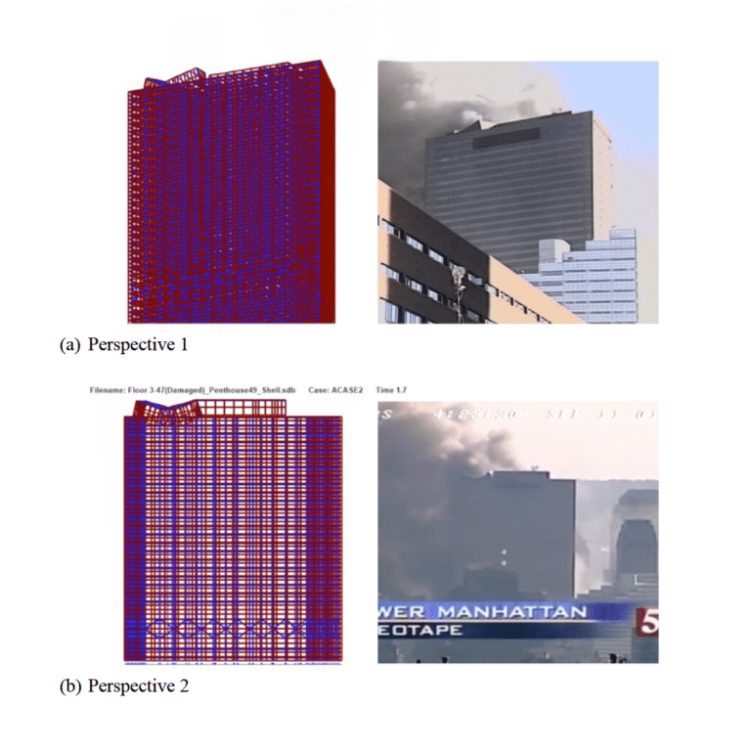








.jpg)